Beautifully renovated ranch on 1.7 acres with a picturesque setting backing up to the Fox River! This stunning 3-bedroom, 2-full-bath home offers the perfect blend of modern updates and peaceful surroundings. With 1.7 acres of land, you'll love the natural beauty and room to roam. A spacious detached 4-car garage, accessed by the second driveway, tucked toward the back of the property offers endless possibilities for car enthusiasts, hobbyists, additional storage or a dream workshop. A rare opportunity to enjoy beautifully updated, single-level living with acreage, exceptional garage space and the scenic Fox River just beyond the property. Welcome Home!
Active
$520,000
W204N5465 Lannon ROAD, Menomonee Falls, WI 53051
3beds
1,872sqft
Single Family Residence
Built in 1955
1.76 Acres Lot
$441,900 Zestimate®
$278/sqft
$-- HOA
What's special
Modern updatesBeautifully renovated ranchPeaceful surroundingsSecond drivewaySingle-level living
- 14 hours
- 167
- 8
Zillow last checked:
Listing updated:
Listed by:
Alyson Marris 262-424-4681,
Keller Williams Realty-Lake Country
Source: WIREX MLS,MLS#: 1986552 Originating MLS: Metro MLS
Facts & features
Interior
Bedrooms & bathrooms
- Bedrooms: 3
- Bathrooms: 2
- Full bathrooms: 2
- Main level bedrooms: 3
Primary bedroom
- Level: Main
Bedroom 2
- Level: Main
Bedroom 3
- Level: Main
Dining room
- Level: Main
Kitchen
- Level: Main
Living room
- Level: Main
Heating
- Natural Gas
Cooling
- Central Air
Appliances
- Included: Dishwasher, Microwave, Oven, Refrigerator
Features
- Basement: Full,Partially Finished,Sump Pump
Interior area
- Total structure area: 1,248
- Total interior livable area: 1,872 sqft
- Finished area above ground: 1,248
- Finished area below ground: 624
Property
Parking
- Total spaces: 3
- Parking features: Garage Door Opener, Attached, 3 Car
- Attached garage spaces: 3
Features
- Levels: One
- Stories: 1
- Patio & porch: Patio
- Waterfront features: River
Lot
- Size: 1.76 Acres
- Features: Wooded
Details
- Parcel number: MNFV0121992
- Zoning: RES
Construction
Type & style
- Home type: SingleFamily
- Architectural style: Ranch
- Property subtype: Single Family Residence
Materials
- Brick, Brick/Stone
Condition
- 21+ Years
- New construction: No
- Year built: 1955
Utilities & green energy
- Sewer: Septic Tank
- Water: Well
Community & HOA
Location
- Region: Menomonee Falls
- Municipality: Menomonee Falls
Financial & listing details
- Price per square foot: $278/sqft
- Tax assessed value: $361,600
- Annual tax amount: $3,614
- Date on market: 11/18/2026
- Inclusions: Refrigerator, Dishwasher, Oven, Microwave
- Exclusions: Staging Furniture
Estimated market value
$441,900
$407,000 - $482,000
$2,691/mo
Price history
| Date | Event | Price |
|---|---|---|
| 11/18/2026 | Listed for sale | $520,000+60%$278/sqft |
Source:  WIREX MLS #1986552 Report a problem | ||
| 9/18/2026 | Sold | $325,000$174/sqft |
Source: Public Record Report a problem | ||
Public tax history
| Year | Property taxes | Tax assessment |
|---|---|---|
| 2025 | $3,435 +3.3% | $313,500 |
| 2024 | $3,324 +4.3% | $313,500 |
| 2023 | $3,188 -4.7% | $313,500 +42.2% |
| 2022 | $3,344 +6.4% | $220,400 |
| 2021 | $3,143 -0.8% | $220,400 |
| 2020 | $3,169 -0.4% | $220,400 |
| 2019 | $3,180 -15% | $220,400 |
| 2018 | $3,743 +3.5% | $220,400 |
| 2017 | $3,617 +7.7% | $220,400 |
| 2015 | $3,358 -9.8% | $220,400 |
| 2014 | $3,724 | $220,400 |
| 2013 | $3,724 | $220,400 |
| 2012 | $3,724 -0.6% | $220,400 |
| 2011 | $3,745 | $220,400 |
| 2010 | $3,745 | $220,400 +7% |
| 2009 | -- | $205,900 |
| 2008 | -- | $205,900 |
| 2006 | -- | $205,900 |
| 2005 | -- | $205,900 +22% |
| 2004 | -- | $168,800 |
| 2003 | -- | $168,800 |
| 2002 | -- | $168,800 +38.5% |
| 2001 | -- | $121,900 |
| 2000 | -- | $121,900 |
Find assessor info on the county website
Monthly payment
Est. payment
Payment breakdown
Explore the cost of this home by adjusting the details. Changes won't be saved.Climate risks
Neighborhood: 53051
Nearby schools
Schools provided by the listing agent
- Middle: Templeton
- High: Hamilton
- District: Hamilton
Source: WIREX MLS. This data may not be complete. We recommend contacting the local school district to confirm school assignments for this home.
- $536,7003 bd4 ba1.6k sqftW204N5483 Lannon Rd, Menomonee Falls, WI 53051Off Market
- $397,3003 bd1 ba1.5k sqftW204N5445 Lannon Rd, Menomonee Falls, WI 53051Off Market
- $464,9004 bd2 ba2.1k sqftW204N5501 Lannon Rd, Menomonee Falls, WI 53051Off Market
- $501,7005 bd3 ba2.5k sqftW204N5419 Lannon Rd, Menomonee Falls, WI 53051Off Market

Similar homes
- $479,9004 bd2 ba2.1k sqftW140N8080 Lilly ROAD, Menomonee Falls, WI 53051Active
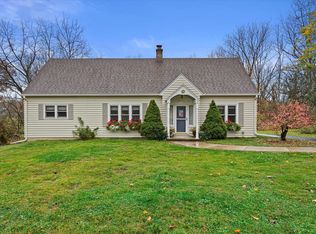 MLS ID #1987240, Adam Weir. WIREX MLS
- $385,0004 bd2 ba1.7k sqftN69W20947 Pleasant STREET, Menomonee Falls, WI 53051Active
 MLS ID #1988633, Sean Reichelt. WIREX MLS
- $--6 bd1 ba2.2k sqftN94W21133 Schlei Rd, Menomonee Falls, WI 53051Auction
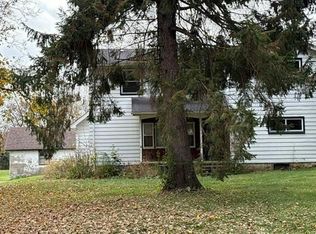 Auction.com 2
- $450,0003 bd2 ba1.9k sqftW255N5641 Wrendale COURT, Lisbon, WI 53089Active
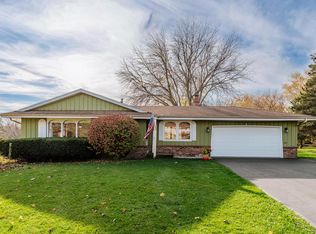 MLS ID #1987614, Lise Miley. WIREX MLS
