Welcome home! This beautifully renovated brick ranch awaits your personal touches. Situated on over a 1/2-acre lot with mature trees, this home offers a peaceful, natural setting in the highly desired Elmbrook School District.This thoughtfully updated 4-bedroom, 3-bathroom home features: Gorgeous refinished oak hardwood floors, New windows, new roof, Updated plumbing and electrical with 200-amp service, new drywall & paint, Newly renovated bathrooms, fully updated kitchen with high end stainless steel appliances, updated primary suite, finished lower-level rec room with a large fourth bedroom and full bathroom.Ideally located near top-rated schools, parks, shopping, and dining, this move-in-ready property won't last long. Set up your showing today.
Active
Price cut: $5K (11/15)
$614,900
15805 Sky Cliff DRIVE, Brookfield, WI 53005
4beds
2,658sqft
Single Family Residence
Built in 1967
0.69 Acres Lot
$612,200 Zestimate®
$231/sqft
$-- HOA
What's special
Finished lower-level rec roomPeaceful natural settingBeautifully renovated brick ranchNewly renovated bathroomsNew roofNew windowsNew drywall and paint
- 15 days
- 1,264
- 88
Zillow last checked:
Listing updated:
Listed by:
Matthew Bruins 608-563-2272,
EXIT Realty HGM
Source: WIREX MLS,MLS#: 1987470 Originating MLS: Metro MLS
Facts & features
Interior
Bedrooms & bathrooms
- Bedrooms: 4
- Bathrooms: 3
- Full bathrooms: 3
- Main level bedrooms: 3
Primary bedroom
- Level: Main
- Area: 168
- Dimensions: 14 x 12
Bedroom 2
- Level: Main
- Area: 196
- Dimensions: 14 x 14
Bedroom 3
- Level: Main
- Area: 126
- Dimensions: 14 x 9
Bedroom 4
- Level: Lower
- Area: 156
- Dimensions: 13 x 12
Bathroom
- Features: Shower on Lower, Tub Only, Master Bedroom Bath: Walk-In Shower, Master Bedroom Bath
Kitchen
- Level: Main
- Area: 154
- Dimensions: 11 x 14
Living room
- Level: Main
- Area: 312
- Dimensions: 24 x 13
Heating
- Natural Gas, Forced Air
Cooling
- Central Air
Appliances
- Included: Dishwasher, Disposal, Oven, Range, Refrigerator
Features
- Flooring: Wood
- Basement: Finished,Full,Sump Pump
Interior area
- Total structure area: 2,658
- Total interior livable area: 2,658 sqft
- Finished area above ground: 1,602
- Finished area below ground: 1,056
Property
Parking
- Total spaces: 2
- Parking features: Garage Door Opener, Attached, 2 Car
- Attached garage spaces: 2
Features
- Levels: One
- Stories: 1
- Patio & porch: Patio
Lot
- Size: 0.69 Acres
Details
- Parcel number: BR C1048011
- Zoning: RES
Construction
Type & style
- Home type: SingleFamily
- Architectural style: Ranch
- Property subtype: Single Family Residence
Materials
- Brick, Brick/Stone
Condition
- 21+ Years
- New construction: No
- Year built: 1967
Utilities & green energy
- Sewer: Public Sewer
- Water: Public
Community & HOA
Location
- Region: Brookfield
- Municipality: Brookfield
Financial & listing details
- Price per square foot: $231/sqft
- Tax assessed value: $396,100
- Annual tax amount: $3,857
- Date on market: 11/5/2026
- Inclusions: Stove/Oven, Refrigerator, Dishwasher, Disposal
- Exclusions: Seller's Personal Property
Estimated market value
$612,200
$582,000 - $643,000
$4,090/mo
Price history
| Date | Event | Price |
|---|---|---|
| 11/15/2026 | Price change | $614,900-0.8%$231/sqft |
Source:  WIREX MLS #1987470 Report a problem | ||
| 11/5/2026 | Listed for sale | $619,900+71.7%$233/sqft |
Source: WIREX MLS #1987470 Report a problem | ||
| 5/15/2026 | Sold | $361,000+31.3%$136/sqft |
Source: Public Record Report a problem | ||
| 1/2/2026 | Sold | $275,000$103/sqft |
Source: Public Record Report a problem | ||
Public tax history
| Year | Property taxes | Tax assessment |
|---|---|---|
| 2025 | $4,150 +7.6% | $351,800 |
| 2024 | $3,857 +0.2% | $351,800 |
| 2023 | $3,851 +3% | $351,800 +31.4% |
| 2022 | $3,738 -5.4% | $267,700 |
| 2021 | $3,952 -4.7% | $267,700 |
| 2020 | $4,147 +4.3% | $267,700 |
| 2019 | $3,975 -7.4% | $267,700 +12.4% |
| 2018 | $4,293 +0.7% | $238,200 |
| 2017 | $4,262 +15.7% | $238,200 |
| 2015 | $3,684 -0.1% | $238,200 |
| 2014 | $3,688 -3.5% | $238,200 |
| 2013 | $3,821 | $238,200 |
| 2012 | -- | $238,200 |
| 2011 | -- | $238,200 |
| 2010 | $3,863 | $238,200 |
| 2009 | -- | $238,200 |
| 2008 | -- | $238,200 |
| 2006 | -- | $238,200 +44.2% |
| 2005 | -- | $165,200 |
| 2004 | -- | $165,200 |
| 2003 | -- | $165,200 |
| 2002 | -- | $165,200 +23.4% |
| 2001 | -- | $133,900 |
| 2000 | -- | $133,900 |
Find assessor info on the county website
Monthly payment
Est. payment
Payment breakdown
Explore the cost of this home by adjusting the details. Changes won't be saved.Climate risks
Neighborhood: 53005
Nearby schools
Schools provided by the listing agent
- Elementary: Burleigh
- Middle: Pilgrim Park
- High: Brookfield East
- District: Elmbrook
Source: WIREX MLS. This data may not be complete. We recommend contacting the local school district to confirm school assignments for this home.


Similar homes
- $558,0004 bd3 ba2.5k sqft4745 Shasta DRIVE, Brookfield, WI 53045Active
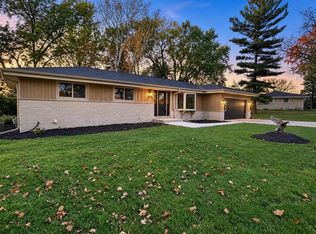 MLS ID #1987626, Jonathan Minerick. WIREX MLS
- $824,9004 bd4 ba3.8k sqft14825 Woodbridge ROAD, Brookfield, WI 53005Active
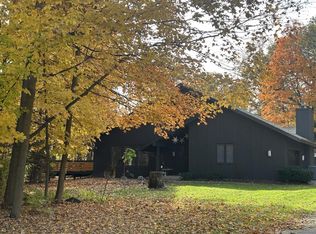 MLS ID #1983745, Melissa Musante. WIREX MLS
- $475,0003 bd2 ba1.3k sqft15255 Merrie CIRCLE, Brookfield, WI 53005Active
 MLS ID #1984712, Lizzy Okoro. WIREX MLS
- $639,9005 bd3 ba3.1k sqft608 Fairfield WAY, Waukesha, WI 53188Active
 MLS ID #1988393, Lance Nowak. WIREX MLS
