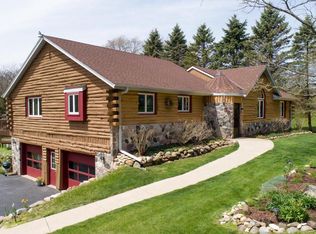
Beautiful 1.5-acre property offering privacy, mature trees and plenty of space to enjoy! This 4-bedroom, 2-bath home features a vaulted ceiling living room with a natural fireplace, creating a warm and inviting gathering space. Enjoy two decks--one off the primary bedroom and another off the kitchen overlooking the peaceful wooded lot. The impressive 45'x30' outbuilding, built in 2003, offers a 10-ft door, insulated room with abundant shelving, second-level storage with plenty of workspace and room for vehicle storage. An attached 2-car garage provides even more room for vehicles, storage and projects. Walking distance to Genesee Depot with its quaint shops and restaurants. A wonderful property with space to live, work and enjoy the outdoors!
Contingent
$499,900
W314S4061 Highway 83, Waukesha, WI 53189
4beds
1,825sqft
Single Family Residence
Built in 1991
1.3 Acres Lot
$503,700 Zestimate®
$274/sqft
$-- HOA
What's special
Natural fireplaceTwo decksMature trees
- 10 days
- 891
- 79
Likely to sell faster than
Zillow last checked:
Listing updated:
Listed by:
Joy Jacobs info@cb-elite.com,
Coldwell Banker Elite
Source: WIREX MLS,MLS#: 1976764 Originating MLS: Metro MLS
Originating MLS: Metro MLSFacts & features
Interior
Bedrooms & bathrooms
- Bedrooms: 4
- Bathrooms: 2
- Full bathrooms: 2
Primary bedroom
- Level: Upper
- Area: 192
- Dimensions: 16 x 12
Bedroom 2
- Level: Upper
- Area: 156
- Dimensions: 12 x 13
Bedroom 3
- Level: Upper
- Area: 156
- Dimensions: 12 x 13
Bedroom 4
- Level: Lower
- Area: 135
- Dimensions: 15 x 9
Bathroom
- Features: Tub Only, Master Bedroom Bath: Walk-In Shower, Shower Over Tub, Shower Stall
Family room
- Level: Lower
- Area: 255
- Dimensions: 15 x 17
Kitchen
- Level: Upper
- Area: 156
- Dimensions: 13 x 12
Living room
- Level: Upper
- Area: 323
- Dimensions: 19 x 17
Heating
- Natural Gas, Forced Air
Cooling
- Central Air
Appliances
- Included: Dishwasher, Dryer, Microwave, Oven, Range, Refrigerator, Washer, Water Softener
Features
- Cathedral/vaulted ceiling
- Basement: Block,Full,Partially Finished
Interior area
- Total structure area: 1,800
- Total interior livable area: 1,825 sqft
- Finished area above ground: 1,400
- Finished area below ground: 425
Property
Parking
- Total spaces: 2.5
- Parking features: Garage Door Opener, Attached, 2 Car
- Attached garage spaces: 2.5
Features
- Levels: Bi-Level
- Patio & porch: Deck
Lot
- Size: 1.3 Acres
- Features: Wooded
Details
- Additional structures: Pole Barn, Garden Shed
- Parcel number: GNT 1521994002
- Zoning: RES
Construction
Type & style
- Home type: SingleFamily
- Architectural style: Other
- Property subtype: Single Family Residence
Materials
- Aluminum Siding, Aluminum/Steel, Brick, Brick/Stone
Condition
- 21+ Years
- New construction: No
- Year built: 1991
Utilities & green energy
- Sewer: Septic Tank
- Water: Well
- Utilities for property: Cable Available
Community & HOA
Location
- Region: Waukesha
- Municipality: Genesee
Financial & listing details
- Price per square foot: $274/sqft
- Tax assessed value: $392,300
- Annual tax amount: $3,731
- Date on market: 8/19/2026
- Inclusions: Dishwasher, Microwave, Refrigerator, Stove, Washer/Dryer, Water Softner Owned, Fourth Bedroom Lower Level Includes: Desk, Shelving, Table, Outbuilding Includes: Cabinets, Shelving, Light Table
- Exclusions: Sellers Personal Property
Estimated market value
$503,700
$479,000 - $529,000
$3,574/mo
Price history
| Date | Event | Price |
|---|---|---|
| 8/23/2026 | Contingent | $499,900$274/sqft |
Source:  WIREX MLS #1976764 Report a problem WIREX MLS #1976764 Report a problem | ||
| 8/19/2026 | Listed for sale | $499,900$274/sqft |
Source: WIREX MLS #1976764 Report a problem | ||
Public tax history
| Year | Property taxes | Tax assessment |
|---|---|---|
| 2024 | $3,707 +10.8% | $376,000 +3.2% |
| 2023 | $3,346 +4.2% | $364,500 +15.9% |
| 2022 | $3,210 -0.2% | $314,500 +27.8% |
| 2021 | $3,216 -2.6% | $246,000 |
| 2020 | $3,300 +6.6% | $246,000 |
| 2019 | $3,094 -19.4% | $246,000 |
| 2018 | $3,841 +3.4% | $246,000 |
| 2017 | $3,714 +11.5% | $246,000 |
| 2015 | $3,331 +0.3% | $246,000 |
| 2014 | $3,322 | $246,000 |
| 2013 | $3,322 | $246,000 |
| 2012 | -- | $246,000 |
| 2010 | $3,108 | $246,000 |
| 2009 | -- | $246,000 |
| 2008 | -- | $246,000 |
| 2006 | -- | $246,000 |
| 2005 | -- | $246,000 +66.1% |
| 2004 | -- | $148,100 +9.6% |
| 2003 | -- | $135,100 |
| 2002 | -- | $135,100 |
| 2001 | -- | $135,100 |
| 2000 | -- | $135,100 |
Find assessor info on the county website
Monthly payment
Est. payment
Payment breakdown
Explore the cost of this home by adjusting the details. Changes won't be saved.Climate risks
Neighborhood: 53189
Nearby schools
Schools provided by the listing agent
- Middle: Kettle Moraine
- High: Kettle Moraine
- District: Kettle Moraine
Source: WIREX MLS. This data may not be complete. We recommend contacting the local school district to confirm school assignments for this home.

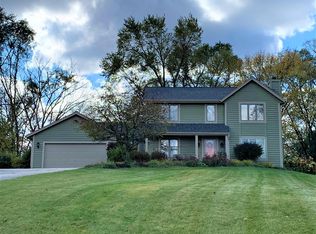
Similar homes
- $475,0003 bd2 ba2.2k sqftS43W31467 Depot ROAD, Genesee Depot, WI 53127Active
 MLS ID #1966031, Danielle Dieringer. WIREX MLS
 - $569,9003 bd2 ba2.6k sqftW285S3467 Snow Goose TRAIL, Waukesha, WI 53189Active
 MLS ID #1977880, Renee Koepsel. WIREX MLS
 - $474,9004 bd3 ba2.3k sqftS69W32666 Westgate DRIVE, Mukwonago, WI 53149Active
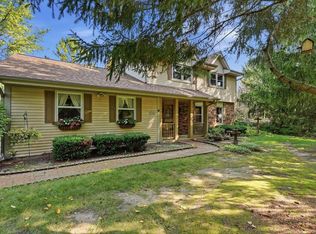 MLS ID #1978232, The Krickeberg Group*. WIREX MLS
 - $499,0003 bd2 ba1.6k sqftS25W27059 Winnebago WAY, Waukesha, WI 53188Active
 MLS ID #1977578, Melissa Dooley. WIREX MLS
