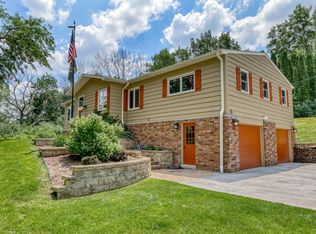
Stunningly remodeled 5-bedroom home nestled in the highly sought-after Swallow School District! This beautifully updated residence offers an exceptional blend of modern style, spacious living, and timeless appeal. Step inside to discover thoughtfully renovated spaces, quality finishes, and an inviting open-concept layout perfect for both everyday living and entertaining. The unique design provides incredible flexibility for family, guests, a home office, or additional living space. The beautifully appointed kitchen is designed to impress, while the updated baths and fresh finishes throughout create a truly move-in-ready experience. Relax in front of the unique double sided fireplace. Bonus guest bedroom in the lower for guests!
Active
Price cut: $20K (9/26)
$629,900
W305N5280 Gail LANE, Hartland, WI 53029
5beds
2,844sqft
Single Family Residence
Built in 1972
1.02 Acres Lot
$627,500 Zestimate®
$221/sqft
$-- HOA
What's special
Modern styleUnique double sided fireplaceInviting open-concept layoutThoughtfully renovated spacesQuality finishesFresh finishes throughoutSpacious living
- 28 days
- 2,217
- 119
Zillow last checked:
Listing updated:
Listed by:
Erick Belus hartlandfrontdesk@realtyexecutives.com,
Realty Executives - Integrity
Source: WIREX MLS,MLS#: 1981711 Originating MLS: Metro MLS
Originating MLS: Metro MLSFacts & features
Interior
Bedrooms & bathrooms
- Bedrooms: 5
- Bathrooms: 3
- Full bathrooms: 2
- 1/2 bathrooms: 1
- Main level bedrooms: 3
Primary bedroom
- Level: Upper
- Area: 156
- Dimensions: 13 x 12
Bedroom 2
- Level: Upper
- Area: 100
- Dimensions: 10 x 10
Bedroom 3
- Level: Main
- Area: 154
- Dimensions: 14 x 11
Bedroom 4
- Level: Main
- Area: 154
- Dimensions: 14 x 11
Bedroom 5
- Level: Main
- Area: 110
- Dimensions: 11 x 10
Bathroom
- Features: Tub Only, Master Bedroom Bath
Dining room
- Level: Main
- Area: 144
- Dimensions: 12 x 12
Family room
- Level: Main
- Area: 260
- Dimensions: 20 x 13
Kitchen
- Level: Main
- Area: 224
- Dimensions: 16 x 14
Living room
- Level: Main
- Area: 276
- Dimensions: 23 x 12
Heating
- Natural Gas, Forced Air
Cooling
- Central Air
Appliances
- Included: Dishwasher, Disposal, Dryer, Microwave, Oven, Range
Features
- High Speed Internet
- Basement: Crawl Space,Finished,Full
Interior area
- Total structure area: 2,814
- Total interior livable area: 2,844 sqft
- Finished area above ground: 2,170
- Finished area below ground: 674
Property
Parking
- Total spaces: 2
- Parking features: Garage Door Opener, Attached, 2 Car
- Attached garage spaces: 2
Features
- Levels: One and One Half
- Stories: 1
- Fencing: Fenced Yard
Lot
- Size: 1.02 Acres
Details
- Additional structures: Garden Shed
- Parcel number: MRTT0421009
- Zoning: RES
Construction
Type & style
- Home type: SingleFamily
- Architectural style: Cape Cod,Contemporary
- Property subtype: Single Family Residence
Materials
- Aluminum Siding, Aluminum/Steel, Stone, Brick/Stone
Condition
- 21+ Years
- New construction: No
- Year built: 1972
Utilities & green energy
- Sewer: Septic Tank
- Water: Well
- Utilities for property: Cable Available
Community & HOA
Community
- Subdivision: Arrowhead Heights
Location
- Region: Hartland
- Municipality: Merton
Financial & listing details
- Price per square foot: $221/sqft
- Tax assessed value: $456,200
- Annual tax amount: $3,769
- Date on market: 9/23/2026
- Inclusions: Oven/Range; Refrigerator; Dishwasher; Microwave; Washer; Dryer
- Exclusions: Seller's Personal Property
Estimated market value
$627,500
$596,000 - $659,000
$3,809/mo
Price history
| Date | Event | Price |
|---|---|---|
| 9/26/2026 | Price change | $629,900-3.1%$221/sqft |
Source:  WIREX MLS #1981711 Report a problem WIREX MLS #1981711 Report a problem | ||
| 9/4/2026 | Listed for sale | $649,900+114.5%$229/sqft |
Source: WIREX MLS #1979137 Report a problem | ||
| 2/14/2017 | Sold | $303,000-3.8%$107/sqft |
Source: Public Record Report a problem | ||
| 12/30/2016 | Pending sale | $315,000$111/sqft |
Source: Realty Executives - Integrity #1503279 Report a problem | ||
| 11/29/2016 | Price change | $315,000-3%$111/sqft |
Source: Realty Executives - Integrity #1503279 Report a problem | ||
| 11/7/2016 | Price change | $324,900-1.5%$114/sqft |
Source: Realty Executives - Integrity #1503279 Report a problem | ||
| 11/1/2016 | Listed for sale | $329,900+84.3%$116/sqft |
Source: Realty Executives - Integrity #1503279 Report a problem | ||
| 8/30/2016 | Sold | $179,000$63/sqft |
Source: Public Record Report a problem | ||
Public tax history
| Year | Property taxes | Tax assessment |
|---|---|---|
| 2024 | $3,317 -3.8% | $308,300 |
| 2023 | $3,449 +8.7% | $308,300 |
| 2022 | $3,174 +4.4% | $308,300 |
| 2021 | $3,041 -5.8% | $308,300 |
| 2020 | $3,228 +5.7% | $308,300 +25.8% |
| 2019 | $3,053 -16.5% | $245,000 +0.5% |
| 2018 | $3,656 -1.1% | $243,700 |
| 2017 | $3,698 +17.1% | $243,700 +7.5% |
| 2015 | $3,157 +1% | $226,600 |
| 2014 | $3,124 | $226,600 -3.4% |
| 2013 | $3,124 | $234,600 |
| 2012 | -- | $234,600 |
| 2011 | -- | $234,600 -9.1% |
| 2010 | $3,802 | $258,000 |
| 2009 | -- | $258,000 |
| 2008 | -- | $258,000 |
| 2006 | -- | $258,000 |
| 2005 | -- | $258,000 +23.1% |
| 2004 | -- | $209,600 |
| 2003 | -- | $209,600 |
| 2002 | -- | $209,600 +27.3% |
| 2001 | -- | $164,700 |
| 2000 | -- | $164,700 |
Find assessor info on the county website
Monthly payment
Est. payment
Payment breakdown
Explore the cost of this home by adjusting the details. Changes won't be saved.Climate risks
Neighborhood: 53029
Nearby schools
Schools provided by the listing agent
- Elementary: Swallow
- Middle: North Shore
- High: Arrowhead
- District: Arrowhead Uhs
Source: WIREX MLS. This data may not be complete. We recommend contacting the local school district to confirm school assignments for this home.
Similar homes
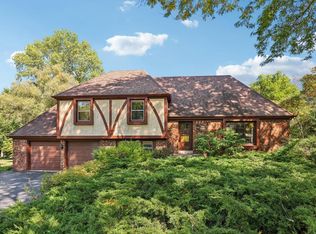
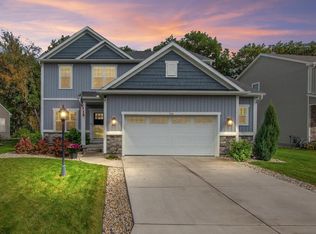
- $599,9004 bd4 ba2.8k sqft516 Wild Oak ROAD, Hartland, WI 53029Active
 MLS ID #1985357, Lori Fritz. WIREX MLS
 - $650,0004 bd3 ba3.4k sqftW290S2811 Carmarthen DRIVE, Waukesha, WI 53188Active
 MLS ID #1980201, Melissa Buttrum. WIREX MLS
 - $669,0003 bd3 ba2.4k sqftN48W25418 Aberdeen DRIVE, Pewaukee, WI 53072Active
 MLS ID #1980141, Sarah Toth. WIREX MLS
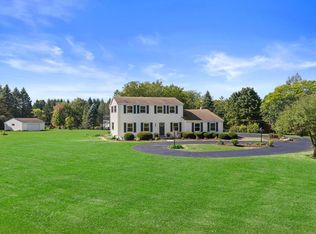
 - $649,9003 bd3 ba2.5k sqftS31W30099 Sunset DRIVE, Waukesha, WI 53189Active
 MLS ID #1983629, Nada Stojadinovic. WIREX MLS
