Tucked away on a gorgeous 1.5-acre tree-lined lot, a thoughtfully reimagined floor plan brings seamless flow and bright natural light to this 3BR/2BA ranch. Relax in the sunlit sunken living room featuring a stone fireplace, then host with ease in the dining area and updated kitchen with rich wood cabinets. Enjoy beautifully renovated bathrooms, including a primary ensuite. Downstairs, the finished LL provides extra living space along with a fun ''secret closet.'' Step outdoors to discover a private backyard oasis complete with heated pool, newer deck and patio, as well as ample room to build a 2nd garage or outbuilding. Enjoy peace, privacy, & nearby Lisbon/Merton conveniences, with big-ticket updates like roof, water heater, iron filter, and garage door already complete! Virtual staging.
Contingent
$515,000
4179 Briar Ridge LANE, Colgate, WI 53017
3beds
1,810sqft
Single Family Residence
Built in 1984
1.53 Acres Lot
$512,700 Zestimate®
$285/sqft
$-- HOA
What's special
Thoughtfully reimagined floor planStone fireplaceHeated poolBeautifully renovated bathroomsPrimary ensuiteDining areaNewer deck and patio
- 14 days
- 763
- 67
Likely to sell faster than
Zillow last checked:
Listing updated:
Listed by:
Holly Korzeniewski 262-366-6218,
Mahler Sotheby's International Realty
Source: WIREX MLS,MLS#: 1985144 Originating MLS: Metro MLS
Facts & features
Interior
Bedrooms & bathrooms
- Bedrooms: 3
- Bathrooms: 2
- Full bathrooms: 2
- Main level bedrooms: 3
Primary bedroom
- Level: Main
- Area: 168
- Dimensions: 14 x 12
Bedroom 2
- Level: Main
- Area: 120
- Dimensions: 12 x 10
Bedroom 3
- Level: Main
- Area: 100
- Dimensions: 10 x 10
Bathroom
- Features: Ceramic Tile, Dual Entry Off Master Bedroom, Master Bedroom Bath: Walk-In Shower, Shower Over Tub
Dining room
- Level: Main
- Area: 120
- Dimensions: 12 x 10
Kitchen
- Level: Main
- Area: 176
- Dimensions: 16 x 11
Living room
- Level: Main
- Area: 315
- Dimensions: 21 x 15
Heating
- Natural Gas, Zoned
Cooling
- Central Air
Appliances
- Included: Dishwasher, Microwave, Oven, Range, Refrigerator
Features
- Pantry, Walk-In Closet(s)
- Basement: Block,Full,Full Size Windows,Partially Finished
Interior area
- Total structure area: 1,810
- Total interior livable area: 1,810 sqft
- Finished area above ground: 1,390
- Finished area below ground: 420
Property
Parking
- Total spaces: 2.5
- Parking features: Garage Door Opener, Attached, 2 Car, 1 Space
- Attached garage spaces: 2.5
Features
- Levels: One
- Stories: 1
- Patio & porch: Deck, Patio
- Pool features: Above Ground
Lot
- Size: 1.53 Acres
Details
- Parcel number: V10 1315035
- Zoning: Res
Construction
Type & style
- Home type: SingleFamily
- Architectural style: Ranch
- Property subtype: Single Family Residence
Materials
- Aluminum Trim, Stone, Brick/Stone, Wood Siding
Condition
- 21+ Years
- New construction: No
- Year built: 1984
Utilities & green energy
- Sewer: Septic Tank
- Water: Well
- Utilities for property: Cable Available
Community & HOA
Location
- Region: Colgate
- Municipality: Richfield
Financial & listing details
- Price per square foot: $285/sqft
- Tax assessed value: $287,000
- Annual tax amount: $4,256
- Date on market: 10/20/2026
- Inclusions: Stove/Range, Microwave, Dishwasher, Refrigerator, Security Camera Hardware, Cameras & Table, Laundry Room Table, Window Treatments Present, Water Softener, Tv Mount In Primary Bedroom And Living Room, Workbench & Bookshelf In Basement
- Exclusions: Seller's Personal Property
Estimated market value
$512,700
$487,000 - $538,000
$2,434/mo
Price history
| Date | Event | Price |
|---|---|---|
| 10/22/2026 | Contingent | $515,000$285/sqft |
Source:  WIREX MLS #1985144 Report a problem | ||
| 10/20/2026 | Listed for sale | $515,000$285/sqft |
Source: WIREX MLS #1985144 Report a problem | ||
Public tax history
| Year | Property taxes | Tax assessment |
|---|---|---|
| 2025 | $4,256 +5.4% | $287,000 |
| 2024 | $4,039 +10.5% | $287,000 |
| 2023 | $3,657 | $287,000 |
| 2022 | -- | $287,000 |
| 2021 | $3,494 -7.3% | $287,000 +11.5% |
| 2020 | $3,768 +12.7% | $257,300 +8.1% |
| 2019 | $3,343 +5.3% | $238,100 |
| 2018 | $3,173 +7.4% | $238,100 |
| 2017 | $2,954 +3.4% | $238,100 +4.1% |
| 2016 | $2,856 -6.2% | $228,700 -3.9% |
| 2015 | $3,043 -4.1% | $238,000 |
| 2014 | $3,175 -5.9% | $238,000 |
| 2013 | $3,374 -4.7% | $238,000 |
| 2012 | $3,542 -1.9% | $238,000 |
| 2011 | $3,609 -2.1% | $238,000 -6.3% |
| 2010 | $3,687 +1.5% | $254,100 |
| 2009 | $3,631 +4.9% | $254,100 |
| 2008 | $3,461 +0% | $254,100 |
| 2007 | $3,461 -2.1% | $254,100 |
| 2006 | $3,535 +2.1% | $254,100 +30.8% |
| 2005 | $3,462 +2.5% | $194,300 +0.6% |
| 2004 | $3,377 +1.5% | $193,100 |
| 2003 | $3,327 +2.1% | $193,100 +18.3% |
| 2002 | $3,259 +8.6% | $163,200 |
| 2001 | $3,002 -1.3% | $163,200 |
| 2000 | $3,041 +1.6% | $163,200 +18.3% |
| 1999 | $2,992 | $138,000 |
Find assessor info on the county website
Monthly payment
Est. payment
Payment breakdown
Explore the cost of this home by adjusting the details. Changes won't be saved.Climate risks
Neighborhood: 53017
Nearby schools
Schools provided by the listing agent
- Middle: Kennedy
- High: Germantown
- District: Germantown
Source: WIREX MLS. This data may not be complete. We recommend contacting the local school district to confirm school assignments for this home.

Similar homes
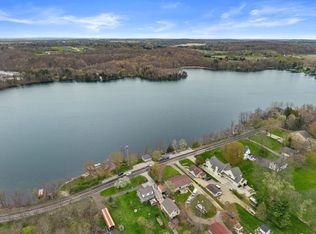
- $464,0003 bd2 ba1.6k sqft4264 Kennedy CIRCLE S S, Colgate, WI 53017Active
 MLS ID #1983749, Cheryl Marquardt. WIREX MLS
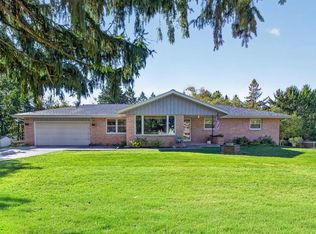
- $549,0003 bd1 ba1k sqftN95W26705 County Road Q, Colgate, WI 53017For Sale
 MLS ID #1959893, Jay Menger. REALSTACK
- $520,0003 bd2 ba2.4k sqftN72W22429 Jeanine LANE, Lisbon, WI 53089Active
 MLS ID #1985726, Karen Trimble. WIREX MLS
- $525,0003 bd3 ba2.5k sqftN54W21560 Logan DRIVE, Menomonee Falls, WI 53051Active
 MLS ID #1986685, Janet Rocha. WIREX MLS
