Enjoy peaceful living in this spacious walkout ranch in the Town of Trenton! The inviting living room offers plenty of space to gather, while the generous kitchen opens to the dining area. Convenient main-floor laundry features cabinets and two closets for extra storage. Three spacious bedrooms include a primary suite with a full en-suite bath. The walkout lower level boasts a large rec room with a stunning fieldstone natural fireplace, perfect for cozy evenings and a bonus room for a den or office. Situated on approximately 1.5 acres, this property offers plenty of green space for recreation and entertaining. Plus relax or host summer cookouts on the back patio. Don't miss your chance to make this your home and enjoy the privacy and tranquility!
Active
$459,900
5654 Maple ROAD, West Bend, WI 53095
3beds
2,643sqft
Single Family Residence
Built in 1977
1.5 Acres Lot
$479,000 Zestimate®
$174/sqft
$-- HOA
What's special
Large rec roomStunning fieldstone natural fireplaceGenerous kitchenThree spacious bedrooms
- 3 days
- 583
- 56
Zillow last checked:
Listing updated:
Listed by:
Mattson Real Estate Group* 414-530-3645,
Keller Williams Ozaukee
Source: WIREX MLS,MLS#: 1986187 Originating MLS: Metro MLS
Facts & features
Interior
Bedrooms & bathrooms
- Bedrooms: 3
- Bathrooms: 2
- Full bathrooms: 2
- Main level bedrooms: 3
Primary bedroom
- Level: Main
- Area: 195
- Dimensions: 15 x 13
Bedroom 2
- Level: Main
- Area: 169
- Dimensions: 13 x 13
Bedroom 3
- Level: Main
- Area: 154
- Dimensions: 14 x 11
Bathroom
- Features: Master Bedroom Bath: Walk-In Shower, Shower Over Tub
Dining room
- Level: Main
- Area: 168
- Dimensions: 14 x 12
Kitchen
- Level: Main
- Area: 132
- Dimensions: 12 x 11
Living room
- Level: Main
- Area: 306
- Dimensions: 18 x 17
Heating
- Natural Gas, Forced Air
Cooling
- Central Air
Appliances
- Included: Dishwasher, Dryer, Oven, Range, Refrigerator, Washer, Water Softener
Features
- Basement: Block
Interior area
- Total structure area: 2,643
- Total interior livable area: 2,643 sqft
- Finished area above ground: 1,972
- Finished area below ground: 671
Property
Parking
- Total spaces: 2.5
- Parking features: Garage Door Opener, Attached, 2 Car, 1 Space
- Attached garage spaces: 2.5
Features
- Levels: One
- Stories: 1
- Patio & porch: Patio
Lot
- Size: 1.5 Acres
Details
- Parcel number: T11 073100C
- Zoning: RES
Construction
Type & style
- Home type: SingleFamily
- Architectural style: Ranch
- Property subtype: Single Family Residence
Materials
- Aluminum Siding, Aluminum/Steel, Stone, Brick/Stone
Condition
- 21+ Years
- New construction: No
- Year built: 1977
Utilities & green energy
- Sewer: Septic Tank
- Water: Well
Community & HOA
Location
- Region: West Bend
- Municipality: Trenton
Financial & listing details
- Price per square foot: $174/sqft
- Tax assessed value: $376,000
- Annual tax amount: $3,627
- Date on market: 10/31/2026
- Inclusions: Refrigerator, Range, Dishwasher, Washer, Dryer, Water Softener (Owned), Blinds, Kitchen Shelves, Garage Built In Storage & Cabinets, Basement Built In Shelves, Basement Work Bench, 6 Original Closet Doors (Stored In Basement)
- Exclusions: Seller's Personal Property, My Q Garage Keypad, Trampoline, Microwave & Cart, Refrigerator & Freezer (Basement), Bonus Room Rug, Unattached Metal Shelving, Garage Mounted Shelves, Wall Mounted Hook Or Shelving (Other Than Kitchen), All Tvs & Mounts, Curtains & Rods
Estimated market value
$479,000
$441,000 - $517,000
$2,912/mo
Price history
| Date | Event | Price |
|---|---|---|
| 10/31/2026 | Listed for sale | $459,900+119.1%$174/sqft |
Source:  WIREX MLS #1986187 Report a problem | ||
| 11/20/2014 | Sold | $209,900$79/sqft |
Source: Public Record Report a problem | ||
| 10/9/2014 | Listed for sale | $209,900$79/sqft |
Source: Coldwell Banker Residential Brokerage - Cedarburg #1390568 Report a problem | ||
Public tax history
| Year | Property taxes | Tax assessment |
|---|---|---|
| 2025 | $3,626 +9.6% | $376,000 |
| 2024 | $3,309 +23.2% | $376,000 +35.6% |
| 2023 | $2,686 -8.8% | $277,200 |
| 2022 | $2,945 -1.5% | $277,200 |
| 2021 | $2,991 -2.5% | $277,200 +19.7% |
| 2020 | $3,069 +2.2% | $231,500 |
| 2019 | $3,002 +5.4% | $231,500 |
| 2018 | $2,848 +6.5% | $231,500 |
| 2017 | $2,674 -0.6% | $231,500 +4.5% |
| 2016 | $2,689 -5.6% | $221,600 |
| 2015 | $2,850 -2.7% | $221,600 |
| 2014 | $2,930 -7.1% | $221,600 -11.7% |
| 2013 | $3,155 -2% | $250,900 |
| 2012 | $3,220 -2.9% | $250,900 |
| 2011 | $3,316 +0% | $250,900 |
| 2010 | $3,314 +5.4% | $250,900 |
| 2009 | $3,144 +4.1% | $250,900 |
| 2008 | $3,021 -1.3% | $250,900 |
| 2007 | $3,062 +1.3% | $250,900 +32.5% |
| 2006 | $3,021 +3.7% | $189,300 |
| 2005 | $2,914 -1.9% | $189,300 |
| 2004 | $2,970 +1.8% | $189,300 |
| 2003 | $2,919 +10.2% | $189,300 |
| 2002 | $2,648 -6.6% | $189,300 +14.6% |
| 2001 | $2,833 +1.5% | $165,200 |
| 2000 | $2,790 +5.8% | $165,200 |
| 1999 | $2,638 | $165,200 |
Find assessor info on the county website
Monthly payment
Est. payment
Payment breakdown
Explore the cost of this home by adjusting the details. Changes won't be saved.Climate risks
Neighborhood: 53095
Nearby schools
Schools provided by the listing agent
- Elementary: Decorah
- Middle: Badger
- High: West
- District: West Bend
Source: WIREX MLS. This data may not be complete. We recommend contacting the local school district to confirm school assignments for this home.

Similar homes
- $459,9003 bd3 ba2.4k sqft2089 Decorah ROAD, West Bend, WI 53095Active
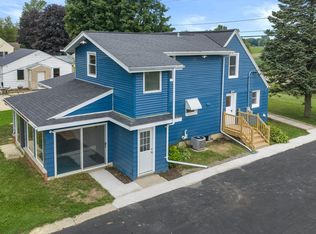 MLS ID #1975326, Timothy Abrahamson. WIREX MLS
- $579,9003 bd3 ba2.4k sqft5510 Maple ROAD, West Bend, WI 53095Active
 MLS ID #1985044, Diane Paitrick. WIREX MLS
- $465,0003 bd1 ba1.5k sqft2357 State Highway 33, West Bend, WI 53095Active
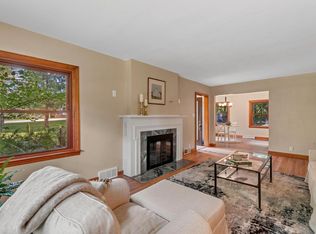 MLS ID #1981355, Dawn Wabiszewski. WIREX MLS
- $469,9003 bd2 ba1.6k sqftW204N17261 Jackson DRIVE, Jackson, WI 53037Active
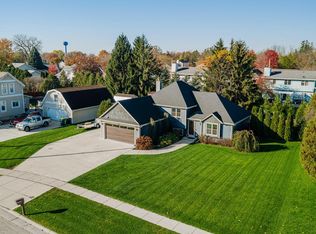 MLS ID #1986693, Michelle Hintz. WIREX MLS
