Spectacular 3BD/2.5BA ranch with walkout lower level in a quiet West Bend neighborhood! This home offers an open main living space beginning with the great room featuring a GFP, skylights, and cathedral ceiling. The kitchen offers custom cabinets, HWF, and a stainless appliance package. The primary bedroom is spacious offering an en suite bath w/tub and shower. Two additional bedrooms and a hall bathroom. Laundry room w/large closet completes the main level. Lower level offers a family room, flex room, half bath w/shower plumbing roughed in, and plenty of storage. The yard features level green space, a large deck, patio, and perennial landscaping! Many updates including a new garage door and AC unit this year!
Active
$489,900
1109 Spruce STREET, West Bend, WI 53090
3beds
2,542sqft
Single Family Residence
Built in 2003
9,583 Square Feet Lot
$490,100 Zestimate®
$193/sqft
$-- HOA
What's special
New garage doorOpen main living spacePerennial landscapingLarge deckCathedral ceilingStainless appliance packageWalkout lower level
- 41 days
- 606
- 34
Likely to sell faster than
Zillow last checked:
Listing updated:
Listed by:
Joseph Jewell info@lakecountryflatfee.com,
Lake Country Flat Fee
Source: WIREX MLS,MLS#: 1979139 Originating MLS: Metro MLS
Originating MLS: Metro MLSFacts & features
Interior
Bedrooms & bathrooms
- Bedrooms: 3
- Bathrooms: 3
- Full bathrooms: 2
- 1/2 bathrooms: 1
- Main level bedrooms: 3
Primary bedroom
- Level: Main
- Area: 195
- Dimensions: 13 x 15
Bedroom 2
- Level: Main
- Area: 132
- Dimensions: 11 x 12
Bedroom 3
- Level: Main
- Area: 132
- Dimensions: 11 x 12
Bathroom
- Features: Tub Only, Master Bedroom Bath: Tub/No Shower, Master Bedroom Bath: Walk-In Shower, Master Bedroom Bath, Shower Over Tub
Family room
- Level: Lower
- Area: 735
- Dimensions: 49 x 15
Kitchen
- Level: Main
- Area: 154
- Dimensions: 11 x 14
Living room
- Level: Main
- Area: 434
- Dimensions: 14 x 31
Heating
- Natural Gas, Forced Air
Cooling
- Central Air
Appliances
- Included: Dishwasher, Microwave, Oven, Range, Refrigerator, Water Softener
Features
- Cathedral/vaulted ceiling, Kitchen Island
- Flooring: Wood
- Basement: 8'+ Ceiling,Full,Full Size Windows,Partially Finished,Concrete,Sump Pump,Walk-Out Access,Exposed
Interior area
- Total structure area: 2,542
- Total interior livable area: 2,542 sqft
- Finished area above ground: 1,664
- Finished area below ground: 878
Property
Parking
- Total spaces: 2.5
- Parking features: Garage Door Opener, Attached, 2 Car, 1 Space
- Attached garage spaces: 2.5
Features
- Levels: One
- Stories: 1
- Patio & porch: Deck, Patio
Lot
- Size: 9,583 Square Feet
Details
- Parcel number: 291 11191210179
- Zoning: RES
Construction
Type & style
- Home type: SingleFamily
- Architectural style: Ranch
- Property subtype: Single Family Residence
Materials
- Stone, Brick/Stone, Wood Siding
Condition
- 21+ Years
- New construction: No
- Year built: 2003
Utilities & green energy
- Sewer: Public Sewer
- Water: Public
- Utilities for property: Cable Available
Community & HOA
Community
- Subdivision: Pine Creek
Location
- Region: West Bend
- Municipality: West Bend
Financial & listing details
- Price per square foot: $193/sqft
- Tax assessed value: $361,300
- Annual tax amount: $4,995
- Date on market: 9/4/2026
- Inclusions: Oven/Range, Refrigerator, Dishwasher, Microwave, Basement Refrigerator, Water Softener Owned, Window Treatments
- Exclusions: Seller's Personal Property, Washer, Dryer
Estimated market value
$490,100
$466,000 - $515,000
$2,781/mo
Price history
| Date | Event | Price |
|---|---|---|
| 9/4/2026 | Listed for sale | $489,900+100%$193/sqft |
Source:  WIREX MLS #1979139 Report a problem WIREX MLS #1979139 Report a problem | ||
| 6/15/2007 | Sold | $245,000+9.2%$96/sqft |
Source: Public Record Report a problem | ||
| 2/22/2005 | Sold | $224,400$88/sqft |
Source: Public Record Report a problem | ||
Public tax history
| Year | Property taxes | Tax assessment |
|---|---|---|
| 2025 | $4,995 +6.5% | $361,300 |
| 2024 | $4,690 +12.3% | $361,300 |
| 2023 | $4,175 -1.3% | $361,300 +49.6% |
| 2022 | $4,229 -2.5% | $241,500 |
| 2021 | $4,340 +1.7% | $241,500 |
| 2020 | $4,268 +3.4% | $241,500 |
| 2019 | $4,130 +3% | $241,500 |
| 2018 | $4,009 0% | $241,500 +11.6% |
| 2017 | $4,009 -0.6% | $216,400 |
| 2016 | $4,035 +1.7% | $216,400 +1.4% |
| 2015 | $3,966 -2.3% | $213,500 |
| 2014 | $4,058 -7.5% | $213,500 |
| 2013 | $4,386 +2.2% | $213,500 |
| 2012 | $4,292 -0.7% | $213,500 |
| 2011 | $4,324 -1.2% | $213,500 -2.2% |
| 2010 | $4,378 +1.1% | $218,300 |
| 2009 | $4,328 -2.7% | $218,300 -7.8% |
| 2008 | $4,450 +9.7% | $236,700 +10% |
| 2007 | $4,056 -5.9% | $215,100 +1.9% |
| 2006 | $4,312 +11.7% | $211,100 |
| 2005 | $3,861 +69.6% | $211,100 +89.3% |
| 2004 | $2,277 | $111,500 |
Find assessor info on the county website
Monthly payment
Est. payment
Payment breakdown
Explore the cost of this home by adjusting the details. Changes won't be saved.Climate risks
Neighborhood: 53090
Nearby schools
Schools provided by the listing agent
- Middle: Badger
- District: West Bend
Source: WIREX MLS. This data may not be complete. We recommend contacting the local school district to confirm school assignments for this home.

Similar homes
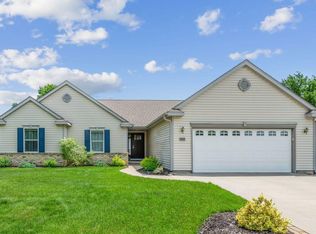
- $505,9004 bd3 ba2.1k sqft1680 Great Forest DRIVE, West Bend, WI 53090Active
 MLS ID #1979112, Colleen Prostek. WIREX MLS
 - $480,0003 bd1 ba1.5k sqft2357 State Highway 33, West Bend, WI 53095Active
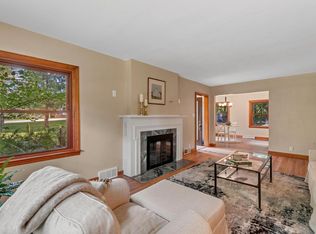 MLS ID #1981355, Dawn Wabiszewski. WIREX MLS
 - $579,9003 bd3 ba2.4k sqft5510 Maple ROAD, West Bend, WI 53095Active
 MLS ID #1985044, Diane Paitrick. WIREX MLS
 - $510,0003 bd2 ba1.8k sqft6905 Colt CIRCLE, West Bend, WI 53090Active
 MLS ID #1981056, Sharon Ellis. WIREX MLS
