$399,900. Side-by-side condo living, steps from everything West Bend offers! This 3BR/3BA gem impresses from the moment you walk in! Tongue & groove vaulted ceilings, a cozy sunken LR with gas FP & new LVP floors set the tone. Large slider creates a bright & airy feel & opens to private 10X15 deck overlooking peaceful greenspace. The kitchen delivers with abundant cabinetry, a breakfast bar, & an included appliance package. All bath vanities are freshly updated, & main-level laundry w/NEW washer & dryer, keeps everyday life simple. Spacious Primary w/ensuite Spa Bath! Downstairs, the finished LL adds a spacious rec room w/kitchenette, a BDRM, updated bath, & tons of storage--ideal for overnight guests. 2-car GAR completes the package. Low-maintenance, move-in ready, & close to everything!
Active
$399,900
1222 Hidden Fields DRIVE, West Bend, WI 53095
3beds
2,653sqft
Condominium
Built in 1993
-- sqft lot
$402,000 Zestimate®
$151/sqft
$350/mo HOA
What's special
Breakfast barNew lvp floorsTons of storageIncluded appliance package
- 46 days
- 755
- 32
Likely to sell faster than
Zillow last checked:
Listing updated:
Listed by:
Katrina Hanson 262-353-1800,
Hanson & Co. Real Estate
Source: WIREX MLS,MLS#: 1978433 Originating MLS: Metro MLS
Originating MLS: Metro MLSFacts & features
Interior
Bedrooms & bathrooms
- Bedrooms: 3
- Bathrooms: 3
- Full bathrooms: 3
- Main level bedrooms: 2
Primary bedroom
- Level: Main
- Area: 168
- Dimensions: 14 x 12
Bedroom 2
- Level: Main
- Area: 168
- Dimensions: 14 x 12
Bedroom 3
- Level: Lower
- Area: 168
- Dimensions: 14 x 12
Bathroom
- Features: Ceramic Tile, Whirlpool, Master Bedroom Bath, Shower Stall
Dining room
- Level: Main
- Area: 176
- Dimensions: 16 x 11
Kitchen
- Level: Main
- Area: 165
- Dimensions: 15 x 11
Living room
- Level: Main
- Area: 312
- Dimensions: 24 x 13
Heating
- Electric, Natural Gas, Forced Air
Cooling
- Central Air
Appliances
- Included: Dishwasher, Disposal, Dryer, Microwave, Oven, Range, Refrigerator, Washer, Water Filtration Own, Water Softener
- Laundry: In Unit
Features
- High Speed Internet, Cathedral/vaulted ceiling, Walk-In Closet(s), Wet Bar
- Flooring: Wood or Sim.Wood Floors
- Windows: Skylight(s)
- Basement: Block,Finished,Full,Full Size Windows,Sump Pump
Interior area
- Total structure area: 2,653
- Total interior livable area: 2,653 sqft
- Finished area above ground: 1,619
- Finished area below ground: 1,034
Property
Parking
- Total spaces: 2.5
- Parking features: Attached, Garage Door Opener, 2 Car
- Attached garage spaces: 2.5
Features
- Levels: One,1 Story
- Stories: 1
- Exterior features: Private Entrance
- Spa features: Bath
Details
- Parcel number: 11192331006
- Zoning: Residential
Construction
Type & style
- Home type: Condo
- Property subtype: Condominium
- Attached to another structure: Yes
Materials
- Brick/Stone, Stone, Wood Siding
Condition
- 21+ Years
- New construction: No
- Year built: 1993
Utilities & green energy
- Sewer: Public Sewer
- Water: Public
- Utilities for property: Cable Available
Community & HOA
HOA
- Has HOA: Yes
- HOA fee: $350 monthly
Location
- Region: West Bend
- Municipality: West Bend
Financial & listing details
- Price per square foot: $151/sqft
- Tax assessed value: $310,000
- Annual tax amount: $4,253
- Date on market: 8/30/2026
- Inclusions: Washer, Dryer, Refrigerator, Dishwasher, Oven/Stove, Microwave, Water Softener
Estimated market value
$402,000
$382,000 - $422,000
$2,727/mo
Price history
| Date | Event | Price |
|---|---|---|
| 8/30/2026 | Listed for sale | $399,900+66.6%$151/sqft |
Source:  WIREX MLS #1978433 Report a problem WIREX MLS #1978433 Report a problem | ||
| 8/30/2017 | Sold | $240,000$90/sqft |
Source: Public Record Report a problem | ||
Public tax history
| Year | Property taxes | Tax assessment |
|---|---|---|
| 2025 | $4,254 +6.6% | $310,000 |
| 2024 | $3,990 +12.4% | $310,000 |
| 2023 | $3,551 -3.1% | $310,000 +46.9% |
| 2022 | $3,666 -2.4% | $211,000 |
| 2021 | $3,757 +1.4% | $211,000 |
| 2020 | $3,705 +3.4% | $211,000 |
| 2019 | $3,581 +3% | $211,000 |
| 2018 | $3,478 +12.2% | $211,000 +24.8% |
| 2017 | $3,100 -0.5% | $169,100 |
| 2016 | $3,116 +0.2% | $169,100 |
| 2015 | $3,110 -2.9% | $169,100 |
| 2014 | $3,203 -7.5% | $169,100 |
| 2013 | $3,462 -4.7% | $169,100 -6.6% |
| 2012 | $3,632 -0.7% | $181,100 |
| 2011 | $3,659 -18.3% | $181,100 -18.9% |
| 2010 | $4,481 +1.1% | $223,400 |
| 2009 | $4,431 +5.6% | $223,400 |
| 2008 | $4,195 -0.5% | $223,400 |
| 2007 | $4,215 +2.5% | $223,400 |
| 2006 | $4,113 +2.1% | $223,400 |
| 2005 | $4,026 +2.9% | $223,400 +14.6% |
| 2004 | $3,912 +3% | $194,900 |
| 2003 | $3,799 -6.1% | $194,900 +1.2% |
| 2002 | $4,044 +2.1% | $192,600 |
| 2001 | $3,962 -7.7% | $192,600 +1.1% |
| 2000 | $4,294 | $190,500 |
Find assessor info on the county website
Monthly payment
Est. payment
Payment breakdown
Explore the cost of this home by adjusting the details. Changes won't be saved.Climate risks
Neighborhood: 53095
Nearby schools
Schools provided by the listing agent
- Middle: Badger
- District: West Bend
Source: WIREX MLS. This data may not be complete. We recommend contacting the local school district to confirm school assignments for this home.
- $396,8002 bd2 ba1.8k sqft1200 Hidden Fields Dr, West Bend, WI 53095Off Market
- $413,1002 bd2 ba1.9k sqft1202 Hidden Fields Dr, West Bend, WI 53095Off Market
- $366,4002 bd2 ba1.6k sqft1210 Hidden Fields Dr, West Bend, WI 53095Off Market
- $431,5003 bd3 ba2.5k sqft1212 Hidden Fields Dr, West Bend, WI 53095Off Market
Similar homes
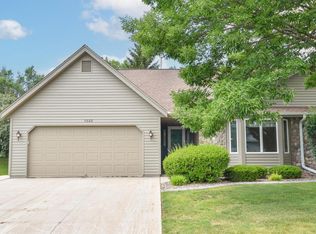
- $389,9003 bd3 ba2.7k sqftHidden Fields Village, West Bend, WI 53095Active
 MLS ID #1970494, Daniel Weber. WIREX MLS
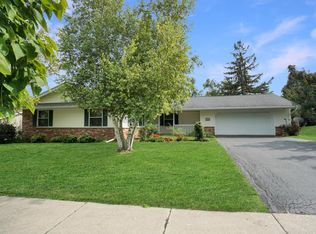
 - $379,9003 bd3 ba3k sqft229 Bittersweet DRIVE, West Bend, WI 53095Active
 MLS ID #1979118, Joseph Jewell. WIREX MLS
 - $384,9002 bd3 ba2.2k sqftValley Creek Estates, West Bend, WI 53095Active
 MLS ID #1978458, Dawn Esaman. WIREX MLS
 - $379,9002 bd3 ba1.9k sqftFox Ridge, West Bend, WI 53095Active
 MLS ID #1979581, Jason Bonesteel. WIREX MLS
