Side x side condo in desirable Hidden Fields! Open floor plan features a warm & welcoming living room with striking stone gas fireplace & patio doors to private deck. Kitchen offers generous cabinet & countertop space, along with a bright dinette surrounded by bay windows. Spacious primary suite includes private bath with shower stall & soaking tub. Beautifully finished lower level. Full size exposed windows provide natural light. Finish includes expansive family room, third bedroom, full bathroom, and a dedicated workshop. You'll also appreciate the convenience of main floor laundry and an attached two car garage. Enjoy the ease of condominium living in a beautifully maintained community close to everything West Bend has to offer. Photos are digitally altered.
Active
Price cut: $10K (9/10)
$389,900
1322 Hidden Fields DRIVE, West Bend, WI 53095
3beds
2,705sqft
Condominium
Built in 1994
-- sqft lot
$389,900 Zestimate®
$144/sqft
$350/mo HOA
What's special
Striking stone gas fireplaceDedicated workshopBeautifully finished lower levelAttached two car garageMain floor laundryOpen floor planExpansive family room
- 110 days
- 449
- 17
Zillow last checked:
Listing updated:
Listed by:
Daniel Weber PropertyInfo@shorewest.com,
Shorewest Realtors, Inc.
Source: WIREX MLS,MLS#: 1970494 Originating MLS: Metro MLS
Originating MLS: Metro MLSFacts & features
Interior
Bedrooms & bathrooms
- Bedrooms: 3
- Bathrooms: 3
- Full bathrooms: 3
- Main level bedrooms: 2
Primary bedroom
- Level: Main
- Area: 168
- Dimensions: 14 x 12
Bedroom 2
- Level: Main
- Area: 182
- Dimensions: 14 x 13
Bedroom 3
- Level: Lower
- Area: 169
- Dimensions: 13 x 13
Bathroom
- Features: Master Bedroom Bath: Tub/No Shower, Master Bedroom Bath: Walk-In Shower, Shower Stall
Kitchen
- Level: Main
- Area: 253
- Dimensions: 11 x 23
Living room
- Level: Main
- Area: 351
- Dimensions: 13 x 27
Heating
- Natural Gas, Forced Air
Cooling
- Central Air
Appliances
- Included: Dishwasher, Disposal, Dryer, Microwave, Oven, Range, Refrigerator, Washer, Water Filtration Own, Water Softener
- Laundry: In Unit
Features
- High Speed Internet
- Basement: Block,Finished,Full,Full Size Windows
Interior area
- Total structure area: 2,705
- Total interior livable area: 2,705 sqft
Video & virtual tour
Property
Parking
- Total spaces: 2
- Parking features: Attached, Garage Door Opener, 2 Car
- Attached garage spaces: 2
Features
- Levels: 1 Story
- Patio & porch: Patio/Porch
- Exterior features: Private Entrance
Details
- Parcel number: 291 11192331012
- Zoning: RES
Construction
Type & style
- Home type: Condo
- Property subtype: Condominium
- Attached to another structure: Yes
Materials
- Fiber Cement
Condition
- 21+ Years
- New construction: No
- Year built: 1994
Utilities & green energy
- Sewer: Public Sewer
- Water: Public
- Utilities for property: Cable Available
Community & HOA
HOA
- Has HOA: Yes
- HOA fee: $350 monthly
Location
- Region: West Bend
- Municipality: West Bend
Financial & listing details
- Price per square foot: $144/sqft
- Tax assessed value: $306,800
- Annual tax amount: $4,208
- Date on market: 7/7/2026
- Inclusions: Window Treatments.
Estimated market value
$389,900
$370,000 - $409,000
$2,555/mo
Price history
| Date | Event | Price |
|---|---|---|
| 9/10/2026 | Price change | $389,900-2.5%$144/sqft |
Source:  WIREX MLS #1970494 Report a problem WIREX MLS #1970494 Report a problem | ||
| 7/7/2026 | Listed for sale | $399,900$148/sqft |
Source: WIREX MLS #1970494 Report a problem | ||
Public tax history
| Year | Property taxes | Tax assessment |
|---|---|---|
| 2025 | $4,208 +6.6% | $306,800 |
| 2024 | $3,947 +12.4% | $306,800 |
| 2023 | $3,512 -2.3% | $306,800 +48.1% |
| 2022 | $3,594 -2.4% | $207,100 |
| 2021 | $3,683 +1.4% | $207,100 |
| 2020 | $3,633 +3.5% | $207,100 |
| 2019 | $3,511 +3% | $207,100 |
| 2018 | $3,410 +12.7% | $207,100 +25.3% |
| 2017 | $3,026 -0.5% | $165,300 |
| 2016 | $3,043 +0.2% | $165,300 |
| 2015 | $3,037 -3% | $165,300 |
| 2014 | $3,129 -7.5% | $165,300 |
| 2013 | $3,383 -4.7% | $165,300 -6.6% |
| 2012 | $3,548 -0.7% | $177,000 |
| 2011 | $3,575 -17.8% | $177,000 -18.4% |
| 2010 | $4,347 +1.1% | $216,800 |
| 2009 | $4,298 +5.6% | $216,800 |
| 2008 | $4,069 -0.5% | $216,800 |
| 2007 | $4,089 +2.5% | $216,800 |
| 2006 | $3,989 +2.1% | $216,800 |
| 2005 | $3,906 +3% | $216,800 +14.6% |
| 2004 | $3,794 +3% | $189,100 |
| 2003 | $3,684 -11.7% | $189,100 -4.8% |
| 2002 | $4,174 +2.1% | $198,700 |
| 2001 | $4,089 -5.1% | $198,700 +4% |
| 2000 | $4,307 | $191,100 |
Find assessor info on the county website
Monthly payment
Est. payment
Payment breakdown
Explore the cost of this home by adjusting the details. Changes won't be saved.Climate risks
Neighborhood: 53095
Nearby schools
Schools provided by the listing agent
- Middle: Badger
- District: West Bend
Source: WIREX MLS. This data may not be complete. We recommend contacting the local school district to confirm school assignments for this home.
- $400,5002 bd2 ba1.8k sqft1200 Hidden Fields Dr, West Bend, WI 53095Off Market
- $414,4002 bd2 ba1.9k sqft1202 Hidden Fields Dr, West Bend, WI 53095Off Market
- $367,4002 bd2 ba1.6k sqft1210 Hidden Fields Dr, West Bend, WI 53095Off Market
- $432,2003 bd3 ba2.5k sqft1212 Hidden Fields Dr, West Bend, WI 53095Off Market
Similar homes
- $379,9003 bd3 ba3k sqft229 Bittersweet DRIVE, West Bend, WI 53095Active
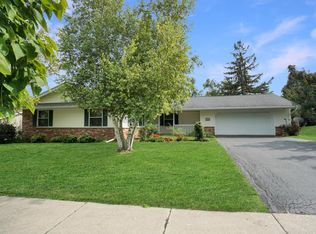 MLS ID #1979118, Joseph Jewell. WIREX MLS
 - $384,9002 bd3 ba2.2k sqftValley Creek Estates, West Bend, WI 53095Active
 MLS ID #1978458, Dawn Esaman. WIREX MLS
 - $379,9002 bd3 ba1.9k sqftFox Ridge, West Bend, WI 53095Active
 MLS ID #1979581, Jason Bonesteel. WIREX MLS
 - $350,0003 bd2 ba1.6k sqft684 S 6th AVENUE, West Bend, WI 53095Active
 MLS ID #1976436, Kassandra Reiman. WIREX MLS
