Want condo living but still want the space and lots of storage? This is the home for you! 3 BR/3 BA Condo with finished LL. Large Master with full tile bath & dual WIC's. Bed 1 & 2 also have WIC's. Vaulted LR with Electric FP and skylights. Walkout LL has rec room, BR/BA #3 and patio doors to the garden area. Updated plumbing and lighting fixtures throughout. Unfinished area also has a workbench ready for home projects and lots more storage! Upper level has large deck for entertaining as well as a beautiful sun room on main level with built in bar area. Full laundry as well on main floor. Garage has new polyurea floors, drywall, and screen garage door for extra entertaining space. New roof, siding (2023) and Furnace with UV light & Promate 6 whole home water filter.
Active
Price cut: $11K (10/21)
$479,000
N162W20293 Butternut LANE, Jackson, WI 53037
3beds
2,700sqft
Condominium
Built in 2002
-- sqft lot
$478,400 Zestimate®
$177/sqft
$6/mo HOA
What's special
Finished ll
- 19 days
- 179
- 6
Zillow last checked:
Listing updated:
Listed by:
Sherry Reiter 414-779-6021,
Leitner Properties
Source: WIREX MLS,MLS#: 1984803 Originating MLS: Metro MLS
Facts & features
Interior
Bedrooms & bathrooms
- Bedrooms: 3
- Bathrooms: 3
- Full bathrooms: 3
- Main level bedrooms: 2
Primary bedroom
- Level: Main
- Area: 240
- Dimensions: 16 x 15
Bedroom 2
- Level: Main
- Area: 144
- Dimensions: 12 x 12
Bedroom 3
- Level: Lower
- Area: 168
- Dimensions: 14 x 12
Bathroom
- Features: Ceramic Tile, Master Bedroom Bath: Walk-In Shower
Dining room
- Level: Main
- Area: 168
- Dimensions: 14 x 12
Kitchen
- Level: Main
- Area: 100
- Dimensions: 10 x 10
Living room
- Level: Main
- Area: 252
- Dimensions: 18 x 14
Office
- Level: Lower
- Area: 121
- Dimensions: 11 x 11
Heating
- Natural Gas, Forced Air
Appliances
- Included: Dishwasher, Dryer, Microwave, Oven, Range, Refrigerator, Washer, Water Filtration Own, Water Softener
Features
- High Speed Internet, Cathedral/vaulted ceiling, Walk-In Closet(s)
- Windows: Skylight(s)
- Basement: Finished,Full,Walk-Out Access
Interior area
- Total structure area: 2,700
- Total interior livable area: 2,700 sqft
Property
Parking
- Total spaces: 2
- Parking features: Attached, Garage Door Opener, 2 Car, Surface
- Attached garage spaces: 2
Features
- Levels: One,1 Story
- Stories: 1
Details
- Parcel number: V30199053002
- Zoning: Residential
Construction
Type & style
- Home type: Condo
- Property subtype: Condominium
- Attached to another structure: Yes
Materials
- Brick, Brick/Stone, Aluminum Trim
Condition
- 21+ Years
- New construction: No
- Year built: 2002
Utilities & green energy
- Sewer: Public Sewer
- Water: Public
Community & HOA
HOA
- Has HOA: Yes
- Amenities included: Common Green Space
- HOA fee: $75 annually
Location
- Region: Jackson
- Municipality: Jackson
Financial & listing details
- Price per square foot: $177/sqft
- Tax assessed value: $402,100
- Annual tax amount: $4,982
- Date on market: 10/15/2026
- Inclusions: Oven/Range, Refrigerator, Microwave, Dishwasher, Washer, Dryer, Water Softener/Filter, Reverse Osmosis System, Small Chest Freezer In Ll, Planter Boxes, Stone Bird Bath, Desk In Ofc Except Hutch/File Cabinet, Blinds.
- Exclusions: Seller's Personal Property, Wrought Iron Fencing/Post, Security Cameras, Sauna, Stone By Side Porch, Upright Freezer In Ll, Office Hutch/File Cabinet
Estimated market value
$478,400
$454,000 - $502,000
$2,793/mo
Price history
| Date | Event | Price |
|---|---|---|
| 10/21/2026 | Price change | $479,000-2.2%$177/sqft |
Source:  WIREX MLS #1984803 Report a problem | ||
| 10/15/2026 | Listed for sale | $489,999+45.8%$181/sqft |
Source: WIREX MLS #1984803 Report a problem | ||
| 6/25/2020 | Sold | $336,000-3.8%$124/sqft |
Source: Public Record Report a problem | ||
| 4/7/2020 | Price change | $349,195-1.4%$129/sqft |
Source: Leitner Properties #1682276 Report a problem | ||
| 3/21/2020 | Listed for sale | $354,195+20.1%$131/sqft |
Source: Leitner Properties #1682276 Report a problem | ||
| 2/6/2020 | Sold | $295,000$109/sqft |
Source: Public Record Report a problem | ||
Public tax history
| Year | Property taxes | Tax assessment |
|---|---|---|
| 2025 | $4,983 +4.1% | $402,100 |
| 2024 | $4,785 +16.1% | $402,100 +35.6% |
| 2023 | $4,122 | $296,600 |
| 2022 | -- | $296,600 -3.4% |
| 2021 | $4,851 +24.4% | $307,100 +48.2% |
| 2020 | $3,898 +4.8% | $207,200 |
| 2019 | $3,719 +3.1% | $207,200 |
| 2018 | $3,608 -1.4% | $207,200 |
| 2017 | $3,658 -2.1% | $207,200 +7.4% |
| 2016 | $3,735 +1.7% | $193,000 |
| 2015 | $3,674 -0.9% | $193,000 |
| 2014 | $3,709 -2.3% | $193,000 +5.9% |
| 2013 | $3,797 -6.1% | $182,200 -18% |
| 2012 | $4,043 -1.4% | $222,200 |
| 2011 | $4,100 +0.1% | $222,200 |
| 2010 | $4,098 +5% | $222,200 |
| 2009 | $3,904 +3.1% | $222,200 |
| 2008 | $3,786 +5.1% | $222,200 |
| 2007 | $3,601 +4.7% | $222,200 |
| 2006 | $3,439 -5.2% | $222,200 +29.4% |
| 2005 | $3,628 -1.8% | $171,700 |
| 2004 | $3,693 | $171,700 |
Find assessor info on the county website
Monthly payment
Est. payment
Payment breakdown
Explore the cost of this home by adjusting the details. Changes won't be saved.Climate risks
Neighborhood: 53037
Nearby schools
Schools provided by the listing agent
- Elementary: Jackson
- Middle: Badger
- District: West Bend
Source: WIREX MLS. This data may not be complete. We recommend contacting the local school district to confirm school assignments for this home.
- $399,900-- bd-- ba-- sqftN162W20331 Butternut Ln, Jackson, WI 53037Off Market
- $434,5003 bd3 ba2.4k sqftN162W20333 Butternut Ln, Jackson, WI 53037Off Market

- $365,400-- bd-- ba-- sqftN162W20291 Butternut Ln, Jackson, WI 53037Off Market
- $434,000-- bd-- ba-- sqftN161W20249 Riverview Dr, Jackson, WI 53037Off Market
Similar homes
- $469,9003 bd2 ba1.6k sqftW204N17261 Jackson DRIVE, Jackson, WI 53037Active
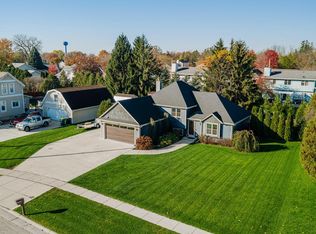 MLS ID #1986693, Michelle Hintz. WIREX MLS
- $379,5002 bd2 ba2k sqftThe Crossing At Sherman Meadow, Jackson, WI 53037Active
 MLS ID #1983075, Lothair Lambrecht. WIREX MLS
- $459,9003 bd2 ba2.6k sqft5654 Maple ROAD, West Bend, WI 53095Active
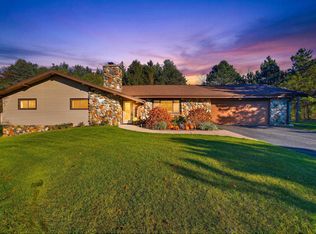 MLS ID #1986187, Mattson Real Estate Group*. WIREX MLS
- from $488,7004 bd3 ba2.2k sqftThe Catalina Plan, Maple Fields, Jackson, WI 53037New Construction
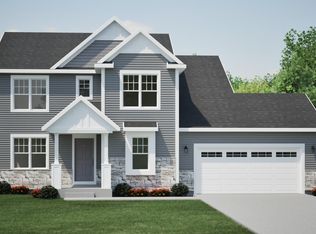 Harbor Homes
