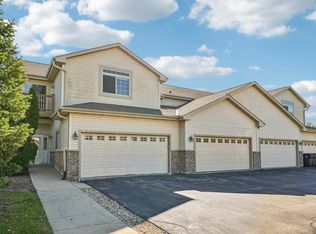
Offering for sale, this 2 bedroom, 2 bath, 2.5 car ranch-style condo that has 1610 sq ft of living space above ground. In addition to 2 BR, there's a large living room w/vaulted ceiling, eat-in kitchen, and a sunroom / office that leads to private deck. Exposed lower level is partially finished and includes a rec room, an area walled off and plumbed for a bathroom, and a bedroom. and offers a great deal of additional potential living space that can be finished your way. Updated mehcanicals include: Roof (2023), Siding (2023), Furnace and A/C (2024), Fridge (2023), Washer,(2024), Set in a quiet area with mature trees, views of small pond in backyard, this condo is meticulously maintained with low condo fees. Enjoy condominium living in a sought-after area of Jackson.
Active
Price cut: $20K (10/9)
$379,500
W206N16187 Stonebrook DRIVE, Jackson, WI 53037
2beds
2,062sqft
Condominium
Built in 2008
-- sqft lot
$380,100 Zestimate®
$184/sqft
$275/mo HOA
What's special
Eat-in kitchenPrivate deckMature trees
- 31 days
- 409
- 15
Likely to sell faster than
Zillow last checked:
Listing updated:
Listed by:
Lothair Lambrecht brookfieldfrontdesk@realtyexecutives.com,
Realty Executives Integrity Brookfield
Source: WIREX MLS,MLS#: 1983075 Originating MLS: Metro MLS
Facts & features
Interior
Bedrooms & bathrooms
- Bedrooms: 2
- Bathrooms: 2
- Full bathrooms: 2
- Main level bedrooms: 2
Primary bedroom
- Level: Main
- Area: 210
- Dimensions: 15 x 14
Bedroom 2
- Level: Main
- Area: 156
- Dimensions: 13 x 12
Bathroom
- Features: Tub Only, Master Bedroom Bath, Shower Stall, Stubbed For Bathroom on Lower
Kitchen
- Level: Main
- Area: 220
- Dimensions: 20 x 11
Living room
- Level: Main
- Area: 400
- Dimensions: 25 x 16
Heating
- Natural Gas, Forced Air
Cooling
- Central Air
Appliances
- Included: Dishwasher, Dryer, Microwave, Oven, Range, Refrigerator, Washer, Water Filtration Own, Water Softener
Features
- Cathedral/vaulted ceiling
- Basement: 8'+ Ceiling,Full,Full Size Windows,Partially Finished,Concrete,Sump Pump
Interior area
- Total structure area: 1,610
- Total interior livable area: 2,062 sqft
- Finished area above ground: 1,610
- Finished area below ground: 452
Property
Parking
- Total spaces: 2.5
- Parking features: Attached, Garage Door Opener, 2 Car
- Attached garage spaces: 2.5
Features
- Levels: One,1 Story
- Stories: 1
- Exterior features: Private Entrance
Details
- Parcel number: V3 052900B071
- Zoning: Res
Construction
Type & style
- Home type: Condo
- Property subtype: Condominium
Materials
- Brick, Brick/Stone, Vinyl Siding
Condition
- 11-20 Years
- New construction: No
- Year built: 2008
Utilities & green energy
- Sewer: Public Sewer
- Water: Public
Community & HOA
HOA
- Has HOA: Yes
- Amenities included: Common Green Space
- HOA fee: $275 monthly
Location
- Region: Jackson
- Municipality: Jackson
Financial & listing details
- Price per square foot: $184/sqft
- Tax assessed value: $390,900
- Annual tax amount: $4,838
- Date on market: 10/2/2026
- Inclusions: Oven/Range, Refrigerator, Dishwasher, Microwave Washer, Dryer, Water Softener
Estimated market value
$380,100
$361,000 - $399,000
$2,499/mo
Price history
| Date | Event | Price |
|---|---|---|
| 10/9/2026 | Price change | $379,500-5%$184/sqft |
Source:  WIREX MLS #1983075 Report a problem | ||
| 10/2/2026 | Listed for sale | $399,500+61%$194/sqft |
Source: WIREX MLS #1983075 Report a problem | ||
| 1/29/2008 | Sold | $248,100$120/sqft |
Source: Public Record Report a problem | ||
Public tax history
| Year | Property taxes | Tax assessment |
|---|---|---|
| 2025 | $4,838 +4.2% | $390,900 |
| 2024 | $4,645 +15.3% | $390,900 +34.7% |
| 2023 | $4,028 | $290,200 |
| 2022 | -- | $290,200 |
| 2021 | $4,569 +13.9% | $290,200 +36.3% |
| 2020 | $4,011 +4.8% | $212,900 |
| 2019 | $3,827 +3.1% | $212,900 |
| 2018 | $3,713 -1.3% | $212,900 |
| 2017 | $3,763 +0.3% | $212,900 +9.9% |
| 2016 | $3,751 +1.7% | $193,800 |
| 2015 | $3,690 -0.9% | $193,800 |
| 2014 | $3,724 -7.9% | $193,800 |
| 2013 | $4,042 -8.3% | $193,800 -19.9% |
| 2012 | $4,407 -1.4% | $241,900 |
| 2011 | $4,469 +0.1% | $241,900 |
| 2010 | $4,466 +5% | $241,900 |
| 2009 | $4,255 +3.2% | $241,900 |
| 2008 | $4,124 +408.9% | $241,900 +383.8% |
| 2007 | $810 +4.7% | $50,000 |
| 2006 | $774 | $50,000 |
Find assessor info on the county website
Monthly payment
Est. payment
Payment breakdown
Explore the cost of this home by adjusting the details. Changes won't be saved.Climate risks
Neighborhood: 53037
Nearby schools
Schools provided by the listing agent
- Middle: Badger
- District: West Bend
Source: WIREX MLS. This data may not be complete. We recommend contacting the local school district to confirm school assignments for this home.
- $419,9002 bd2 ba1.4k sqftW206N16182 Stonebrook Dr, Jackson, WI 53037Sold
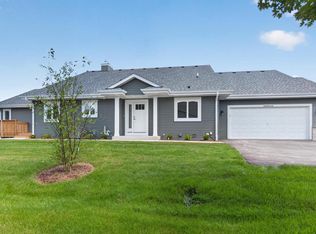
- $419,9002 bd2 ba1.4k sqftW206N16178 Stonebrook Dr, Jackson, WI 53037New Construction

- $400,0002 bd2 ba1.6k sqftW206N16169 Stonebrook Dr, Jackson, WI 53037Sold
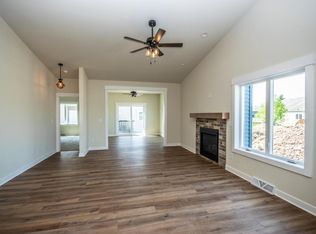
- $401,9502 bd2 ba1.6k sqftW206N16175 Stonebrook Dr, Jackson, WI 53037Sold

Similar homes
- $479,0003 bd3 ba2.7k sqftRegal Heights, Jackson, WI 53037Active
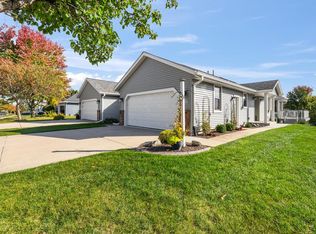 MLS ID #1984803, Sherry Reiter. WIREX MLS
- $299,9002 bd2 ba1.8k sqftSherman Creek, Jackson, WI 53037Active
 MLS ID #1985261, Angela Kallay. WIREX MLS
- $469,9003 bd2 ba1.6k sqftW204N17261 Jackson DRIVE, Jackson, WI 53037Active
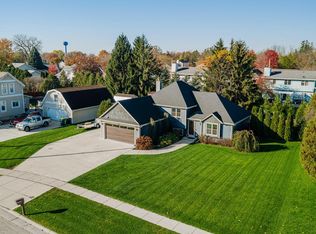 MLS ID #1986693, Michelle Hintz. WIREX MLS
- $295,0003 bd2 ba1.8k sqftStonewall Ridge, Jackson, WI 53037Active
 MLS ID #1984343, Stacie Lee Purko. WIREX MLS
