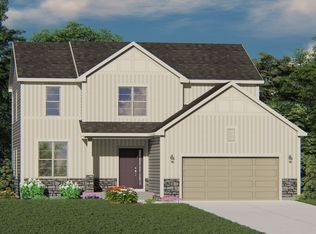
Almost-new construction without the wait! Built in 2024 and available only due to job relocation, this beautiful 4BR, 2.5BA Harbor Homes Sheridan model is tucked away on a quiet cul-de-sac in Jackson. The open-concept main level features a spacious great room, dining area and kitchen, plus a versatile flex space perfect for a home office. Upstairs, find 4 generous bedrooms, including a primary suite with a huge walk-in closet and private ensuite bath. Enjoy a 3-car garage, large yard and exposed basement ready for your finishing ideas, with plumbing stubbed for a full bath. A fantastic opportunity to make a nearly new home yours--schedule your showing today!
Active
Price cut: $20K (9/10)
$569,000
W194N15744 East Gate COURT, Jackson, WI 53037
4beds
2,289sqft
Single Family Residence
Built in 2024
0.48 Acres Lot
$-- Zestimate®
$249/sqft
$25/mo HOA
What's special
Open-concept main levelDining areaPrivate ensuite bathSpacious great roomLarge yardQuiet cul-de-sac
- 46 days
- 447
- 10
Zillow last checked:
Listing updated:
Listed by:
The Italiano Team* info@lakecountryflatfee.com,
Lake Country Flat Fee
Source: WIREX MLS,MLS#: 1975727 Originating MLS: Metro MLS
Originating MLS: Metro MLSFacts & features
Interior
Bedrooms & bathrooms
- Bedrooms: 4
- Bathrooms: 3
- Full bathrooms: 2
- 1/2 bathrooms: 1
Primary bedroom
- Level: Upper
- Area: 180
- Dimensions: 15 x 12
Bedroom 2
- Level: Upper
- Area: 143
- Dimensions: 13 x 11
Bedroom 3
- Level: Upper
- Area: 120
- Dimensions: 10 x 12
Bedroom 4
- Level: Upper
- Area: 110
- Dimensions: 10 x 11
Bathroom
- Features: Stubbed For Bathroom on Lower, Tub Only, Master Bedroom Bath, Shower Over Tub
Kitchen
- Level: Main
- Area: 144
- Dimensions: 9 x 16
Living room
- Level: Main
- Area: 224
- Dimensions: 16 x 14
Office
- Level: Main
- Area: 110
- Dimensions: 10 x 11
Heating
- Natural Gas, Forced Air
Cooling
- Central Air
Appliances
- Included: Dishwasher, Dryer, Microwave, Oven, Range, Refrigerator, Washer
Features
- Pantry, Walk-In Closet(s), Kitchen Island
- Basement: Full,Full Size Windows,Concrete,Sump Pump,Walk-Out Access,Exposed
Interior area
- Total structure area: 2,289
- Total interior livable area: 2,289 sqft
Property
Parking
- Total spaces: 3
- Parking features: Garage Door Opener, Attached, 3 Car
- Attached garage spaces: 3
Features
- Levels: Two
- Stories: 2
Lot
- Size: 0.48 Acres
Details
- Parcel number: V3 0751003
- Zoning: Residential
Construction
Type & style
- Home type: SingleFamily
- Architectural style: Colonial
- Property subtype: Single Family Residence
Materials
- Vinyl Siding
Condition
- 0-5 Years
- New construction: No
- Year built: 2024
Utilities & green energy
- Sewer: Public Sewer
- Water: Public
Community & HOA
Community
- Subdivision: Maple Fields
HOA
- Has HOA: Yes
- HOA fee: $300 annually
Location
- Region: Jackson
- Municipality: Jackson
Financial & listing details
- Price per square foot: $249/sqft
- Tax assessed value: $364,400
- Annual tax amount: $5,527
- Date on market: 8/12/2026
- Inclusions: Refrigerator, Oven/Range, Dishwasher, Microwave, Washer, Dryer,
Estimated market value
Not available
Estimated sales range
Not available
$3,198/mo
Price history
| Date | Event | Price |
|---|---|---|
| 9/10/2026 | Price change | $569,000-3.4%$249/sqft |
Source:  WIREX MLS #1975727 Report a problem WIREX MLS #1975727 Report a problem | ||
| 8/12/2026 | Listed for sale | $589,000+12.2%$257/sqft |
Source: WIREX MLS #1975727 Report a problem | ||
| 4/4/2025 | Sold | $525,000+1%$229/sqft |
Source: WIREX MLS #1907438 Report a problem | ||
| 2/25/2025 | Pending sale | $519,900$227/sqft |
Source: WIREX MLS #1907438 Report a problem | ||
| 2/20/2025 | Price change | $519,900-1%$227/sqft |
Source: WIREX MLS #1907438 Report a problem | ||
| 10/29/2024 | Listed for sale | $524,900$229/sqft |
Source: WIREX MLS #1897722 Report a problem | ||
Public tax history
| Year | Property taxes | Tax assessment |
|---|---|---|
| 2025 | $5,527 +315% | $364,400 +306.2% |
| 2024 | $1,332 | $89,700 |
Find assessor info on the county website
Monthly payment
Est. payment
Payment breakdown
Explore the cost of this home by adjusting the details. Changes won't be saved.Climate risks
Neighborhood: 53037
Nearby schools
Schools provided by the listing agent
- Middle: Kennedy
- High: Germantown
- District: Germantown
Source: WIREX MLS. This data may not be complete. We recommend contacting the local school district to confirm school assignments for this home.

Similar homes
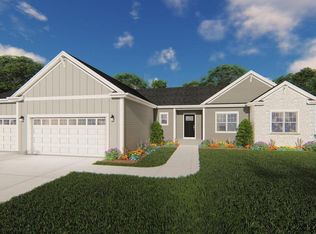
- from $494,7004 bd3 ba2.3k sqftThe Atwater Plan, Maple Fields, Jackson, WI 53037New Construction
 Harbor Homes
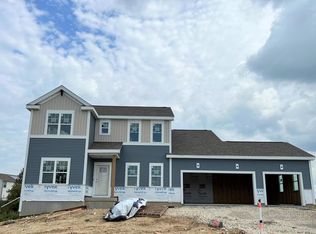
 - $565,0003 bd2 ba1.6k sqftN161W21868 Daisy DRIVE, Jackson, WI 53037Active
 MLS ID #1968495, Michael Glynn. WIREX MLS
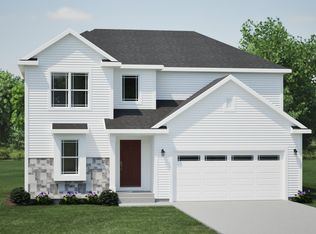
 - from $488,7004 bd3 ba2.2k sqftThe Catalina Plan, Maple Fields, Jackson, WI 53037New Construction
 Harbor Homes

 - from $490,8004 bd3 ba2.2k sqftThe Sheridan Plan, Maple Fields, Jackson, WI 53037New Construction
 Harbor Homes
