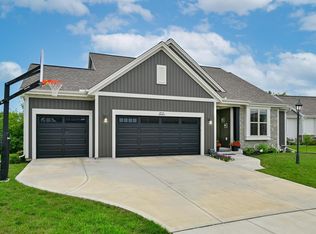
NEW CONSTRUCTION- Move in ready - November 2026!! - This beautiful Hudson model has all the amenities you are looking for! The Kitchen includes upgraded quartz countertops, a workspace island with overhang for additional seating, and is open to the Great Room which has a gas fireplace with beautiful stone to ceiling detail and LVP flooring. The Primary Suite features a box tray ceiling, a large walk-in-closet and a en-suite bathroom with a double bowl vanity. Other Highlights include Secondary Bedroom WIC's, 1st floor Flex room with french doors, a lower level with a full bathroom rough-in and so much potential for future living space!
Active
$559,900
N156W19415 East Gate DRIVE, Jackson, WI 53037
4beds
2,189sqft
Single Family Residence
Built in 2026
0.35 Acres Lot
$-- Zestimate®
$256/sqft
$25/mo HOA
What's special
Upgraded quartz countertopsLvp flooring
- 16 hours |
- 49 |
- 3 |
Zillow last checked:
Listing updated:
Listed by:
Cynthia Larkin 262-901-8414,
Harbor Homes Inc
Source: WIREX MLS,MLS#: 1976479 Originating MLS: Metro MLS
Originating MLS: Metro MLSFacts & features
Interior
Bedrooms & bathrooms
- Bedrooms: 4
- Bathrooms: 3
- Full bathrooms: 2
- 1/2 bathrooms: 1
Primary bedroom
- Level: Upper
- Area: 195
- Dimensions: 15 x 13
Bedroom 2
- Level: Upper
- Area: 110
- Dimensions: 10 x 11
Bedroom 3
- Level: Upper
- Area: 110
- Dimensions: 10 x 11
Bedroom 4
- Level: Upper
- Area: 110
- Dimensions: 11 x 10
Bathroom
- Features: Stubbed For Bathroom on Lower, Tub Only, Master Bedroom Bath: Walk-In Shower, Master Bedroom Bath, Shower Over Tub
Kitchen
- Level: Main
- Area: 132
- Dimensions: 12 x 11
Living room
- Level: Main
- Area: 255
- Dimensions: 17 x 15
Office
- Level: Main
- Area: 121
- Dimensions: 11 x 11
Heating
- Natural Gas, Forced Air
Cooling
- Central Air
Appliances
- Included: Dishwasher, Disposal, Microwave, ENERGY STAR Qualified Appliances
Features
- Pantry, Walk-In Closet(s), Kitchen Island
- Windows: Low Emissivity Windows
- Basement: Full,Concrete,Sump Pump
Interior area
- Total structure area: 2,189
- Total interior livable area: 2,189 sqft
Property
Parking
- Total spaces: 3
- Parking features: Garage Door Opener, Attached, 3 Car
- Attached garage spaces: 3
Features
- Levels: Two
- Stories: 2
Lot
- Size: 0.35 Acres
Details
- Parcel number: 0751051
- Zoning: Residential
Construction
Type & style
- Home type: SingleFamily
- Architectural style: Contemporary
- Property subtype: Single Family Residence
Materials
- Aluminum Trim, Vinyl Siding
Condition
- New Construction
- New construction: Yes
- Year built: 2026
Utilities & green energy
- Sewer: Public Sewer
- Water: Public
- Utilities for property: Cable Available
Community & HOA
Community
- Subdivision: Maple Fields
HOA
- Has HOA: Yes
- HOA fee: $300 annually
Location
- Region: Jackson
- Municipality: Jackson
Financial & listing details
- Price per square foot: $256/sqft
- Date on market: 8/17/2026
- Inclusions: Ss Microwave, Ss Dishwasher, Disposal And 1-Year Builder Warranty.
- Exclusions: Seller's Personal Property.
Estimated market value
Not available
Estimated sales range
Not available
Not available
Price history
| Date | Event | Price |
|---|---|---|
| 8/17/2026 | Listed for sale | $559,900$256/sqft |
Source:  WIREX MLS #1976479 Report a problem WIREX MLS #1976479 Report a problem | ||
Public tax history
Tax history is unavailable.
Monthly payment
Est. payment
Payment breakdown
Explore the cost of this home by adjusting the details. Changes won't be saved.Climate risks
Neighborhood: 53037
Nearby schools
GreatSchools rating
- 10/10Rockfield Elementary SchoolGrades: PK-5Distance: 3.3 mi
- 7/10Kennedy Middle SchoolGrades: 6-8Distance: 5.4 mi
- 9/10Germantown High SchoolGrades: 9-12Distance: 5.4 mi
Schools provided by the listing agent
- Elementary: Rockfield
- Middle: Kennedy
- High: Germantown
- District: Germantown
Source: WIREX MLS. This data may not be complete. We recommend contacting the local school district to confirm school assignments for this home.
- $589,0004 bd3 ba2.2k sqftW194N15744 E Gate Ct, Jackson, WI 53037For Sale

- $576,0003 bd2 ba1.9k sqftW194N15765 E Gate Ct, Jackson, WI 53037Sold
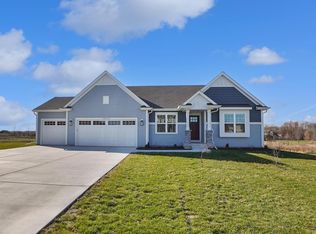
- $649,9003 bd2 ba2.1k sqftW194N15787 E Gate Ct, Jackson, WI 53037For Sale
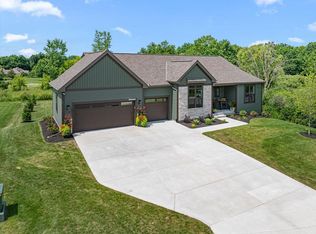
- $539,9004 bd3 ba2.2k sqftN156W19311 Gate Dr, Jackson, WI 53037New Construction
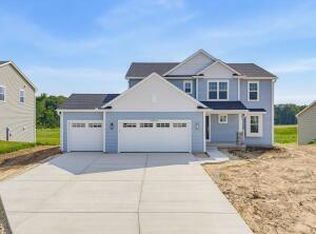
- $549,9004 bd3 ba2.3k sqftN156W19410 E Gate Dr, Jackson, WI 53037Pending
- $573,2284 bd3 ba2.2k sqftN156W19367 E Gate Dr, Jackson, WI 53037Sold
- $539,9003 bd2 ba1.9k sqftN156W19249 E Gate Dr, Jackson, WI 53037Sold
- $561,4754 bd3 ba2.3k sqftN156W19271 E Gate Dr, Jackson, WI 53037Sold
A local agent can set up tours, give advice and negotiate with sellers.
A local lender can help you make sure your offer is ready when you are.
Similar homes
- $539,9004 bd3 ba2.2k sqftN156W19311 East Gate DRIVE, Jackson, WI 53037ActiveMLS ID #1976542, Cynthia Larkin. WIREX MLS
- $589,0004 bd3 ba2.2k sqftW194N15744 East Gate COURT, Jackson, WI 53037ActiveMLS ID #1975727, The Italiano Team*. WIREX MLS
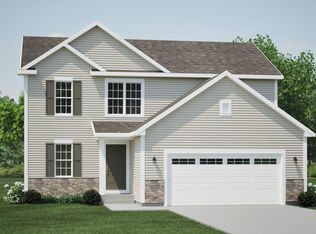
- from $472,8004 bd3 ba2k sqftThe Harrington Plan, Maple Fields, Jackson, WI 53037New Construction
 Harbor Homes
 - $599,9003 bd3 ba2.4k sqftN174W20564 Laurel Springs CIRCLE, Jackson, WI 53037Active
 MLS ID #1974478, Shar Borg Team*. WIREX MLS
 - from $484,6004 bd3 ba2.2k sqftThe Catalina Plan, Maple Fields, Jackson, WI 53037New ConstructionHarbor Homes
- $499,9003 bd2 ba1.9k sqftN173W20011 Creekside DRIVE, Jackson, WI 53037ActiveMLS ID #1975653, Colleen Tarantino. WIREX MLS
- $599,9003 bd3 ba3.2k sqftN171W20293 Northview DRIVE, Jackson, WI 53037ActiveMLS ID #1968555, Jennifer Konop. WIREX MLS
- $475,0004 bd3 ba2.3k sqftN164W20980 Glen Brooke DRIVE, Jackson, WI 53037ActiveMLS ID #1972150, Laura Scheel. WIREX MLS
- from $487,7004 bd3 ba2.2k sqftThe Sheridan Plan, Maple Fields, Jackson, WI 53037New ConstructionHarbor Homes
- from $482,6004 bd3 ba2.2k sqftThe Bradford Plan, Maple Fields, Jackson, WI 53037New ConstructionHarbor Homes
- $439,9004 bd3 ba2.2k sqftN173W20130 Raymond ROAD, Jackson, WI 53037ActiveMLS ID #1974787, Aaron George. WIREX MLS
- $592,9004 bd3 ba2k sqftN174W20675 Laurel Springs CIRCLE, Jackson, WI 53037ActiveMLS ID #1970206, Kiara Grush. WIREX MLS
- $424,9993 bd2 ba1.9k sqftN160W19520 Clover LANE, Jackson, WI 53037ActiveMLS ID #1974699, Rebecca Turley. WIREX MLS
- $565,0003 bd2 ba1.6k sqftN161W21868 Daisy DRIVE, Jackson, WI 53037ActiveMLS ID #1968495, Michael Glynn. WIREX MLS
- from $479,4004 bd3 ba2.1k sqftThe Hudson Plan, Maple Fields, Jackson, WI 53037New ConstructionHarbor Homes
- $499,9004 bd2 ba2.2k sqftN120W20937 Freistadt ROAD, Germantown, WI 53022ActiveMLS ID #1975935, Karen Berger. WIREX MLS
- from $480,0004 bd3 ba1.9k sqftThe Conway Plan, Maple Fields, Jackson, WI 53037New ConstructionHarbor Homes
- from $491,3004 bd3 ba2.3k sqftThe Atwater Plan, Maple Fields, Jackson, WI 53037New ConstructionHarbor Homes
- $567,9003 bd2 ba1.6k sqftN174W20687 Laurel Springs CIRCLE, Jackson, WI 53037ActiveMLS ID #1970205, Kiara Grush. WIREX MLS
- from $490,6004 bd3 ba2.3k sqftThe Addison Plan, Maple Fields, Jackson, WI 53037New ConstructionHarbor Homes
