This home's focus is on spacious, first-floor living spaces. From the gathering room, dining area, and kitchen to the cozy home office, The Arielle, Plan 2026 has room for all life's activities. The kitchen features a walk-in pantry and a prep island that doubles as a snack bar. Also showcased on the first floor is a nicely sized mudroom with a closet and bench for the storage of everyday items. Rounding out the home is the second floor. It contains three sizable secondary bedrooms and a centered hall bathroom. And don't forget the primary bedroom, which is equipped with a walk-in closet and a primary bathroom that's home to a dual vanity and 5-foot shower.
Active
$592,900
N174W20675 Laurel Springs CIRCLE, Jackson, WI 53037
4beds
2,026sqft
Single Family Residence
Built in 2026
10,018 Square Feet Lot
$593,200 Zestimate®
$293/sqft
$21/mo HOA
What's special
Spacious first-floor living spacesDining areaThree sizable secondary bedroomsCozy home officeGathering room
- 17 days |
- 113 |
- 4 |
Zillow last checked:
Listing updated:
Listed by:
Kiara Grush 262-844-6517,
Bielinski Homes, Inc.
Source: WIREX MLS,MLS#: 1970206 Originating MLS: Metro MLS
Originating MLS: Metro MLSFacts & features
Interior
Bedrooms & bathrooms
- Bedrooms: 4
- Bathrooms: 3
- Full bathrooms: 2
- 1/2 bathrooms: 1
Primary bedroom
- Level: Upper
- Area: 195
- Dimensions: 13 x 15
Bedroom 2
- Level: Upper
- Area: 120
- Dimensions: 10 x 12
Bedroom 3
- Level: Upper
- Area: 110
- Dimensions: 10 x 11
Bedroom 4
- Level: Upper
- Area: 120
- Dimensions: 10 x 12
Bathroom
- Features: Stubbed For Bathroom on Lower
Dining room
- Level: Main
- Area: 135
- Dimensions: 9 x 15
Kitchen
- Level: Main
- Area: 150
- Dimensions: 10 x 15
Living room
- Level: Main
- Area: 225
- Dimensions: 15 x 15
Heating
- Natural Gas, Forced Air
Cooling
- Central Air
Appliances
- Included: Dishwasher, Disposal, Microwave, Oven, Range, Refrigerator
Features
- Basement: 8'+ Ceiling,Partial,Concrete,Radon Mitigation System,Sump Pump
Interior area
- Total structure area: 2,026
- Total interior livable area: 2,026 sqft
Property
Parking
- Total spaces: 3
- Parking features: Attached, 3 Car
- Attached garage spaces: 3
Features
- Levels: Two
- Stories: 2
Lot
- Size: 10,018 Square Feet
Details
- Parcel number: Not Assigned
- Zoning: Residential
Construction
Type & style
- Home type: SingleFamily
- Architectural style: Other
- Property subtype: Single Family Residence
Materials
- Aluminum Siding, Aluminum/Steel, Aluminum Trim, Stone, Brick/Stone, Vinyl Siding
Condition
- 0-5 Years,New Construction
- New construction: No
- Year built: 2026
Utilities & green energy
- Sewer: Public Sewer
- Water: Public
Community & HOA
Community
- Subdivision: Laurel Springs
HOA
- Has HOA: Yes
- HOA fee: $255 annually
Location
- Region: Jackson
- Municipality: Jackson
Financial & listing details
- Price per square foot: $293/sqft
- Tax assessed value: $54,500
- Annual tax amount: $680
- Date on market: 7/5/2026
- Inclusions: Dishwasher, Microwave, Disposal, Range, Fridge, Composite Deck
- Exclusions: Sellers Personal Property
Estimated market value
$593,200
$564,000 - $623,000
$3,296/mo
Price history
| Date | Event | Price |
|---|---|---|
| 7/5/2026 | Listed for sale | $592,900$293/sqft |
Source:  WIREX MLS #1970206 Report a problem WIREX MLS #1970206 Report a problem | ||
Public tax history
| Year | Property taxes | Tax assessment |
|---|---|---|
| 2024 | $680 +2.4% | $54,500 +20% |
| 2023 | $665 | $45,400 |
| 2022 | -- | $45,400 |
| 2021 | $757 +95.6% | $45,400 +131.6% |
| 2020 | $387 | $19,600 |
Find assessor info on the county website
Monthly payment
Est. payment
Payment breakdown
Explore the cost of this home by adjusting the details. Changes won't be saved.Climate risks
Neighborhood: 53037
Nearby schools
GreatSchools rating
- 6/10Jackson Elementary SchoolGrades: K-4Distance: 0.9 mi
- 4/10Badger Middle SchoolGrades: 7-8Distance: 5.4 mi
- 6/10East High SchoolGrades: 9-12Distance: 5.1 mi
Schools provided by the listing agent
- Middle: Badger
- District: West Bend
Source: WIREX MLS. This data may not be complete. We recommend contacting the local school district to confirm school assignments for this home.
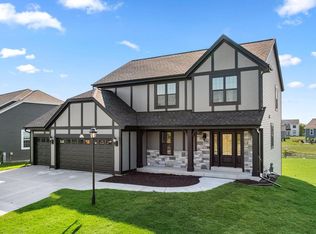
- $575,9004 bd3 ba2k sqftN174W20671 Laurel Springs Cir, Jackson, WI 53037Sold
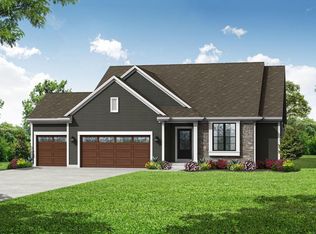
- $567,9003 bd2 ba1.6k sqftN174W20687 Laurel Springs Cir, Jackson, WI 53037For Sale
- $520,600-- bd-- ba-- sqftN174W20663 Laurel Springs Cir, Jackson, WI 53037Off Market
- $552,700-- bd-- ba-- sqftW206N17452 Hidden Creek Rd, Jackson, WI 53037Off Market
- $562,9003 bd2 ba1.6k sqftN174W20693 Laurel Springs Cir, Jackson, WI 53037For Sale
- $572,9004 bd3 ba2.2k sqftW206N17448 Hidden Creek Rd, Jackson, WI 53037Sold
- $56,200-- bd-- ba-- sqftN174W20676 Laurel Springs Cir, Jackson, WI 53037Off Market
- $567,300-- bd-- ba-- sqftN174W20549 Laurel Springs Cir, Jackson, WI 53037Off Market
A local agent can set up tours, give advice and negotiate with sellers.
A local lender can help you make sure your offer is ready when you are.
Similar homes
- $614,9004 bd3 ba2k sqftN174W20660 Laurel Springs CIRCLE, Jackson, WI 53037Active
 MLS ID #1958563, Kiara Grush. WIREX MLS
 - $562,9003 bd2 ba1.6k sqftN174W20693 Laurel Springs CIRCLE, Jackson, WI 53037Active
 MLS ID #1970121, Kiara Grush. WIREX MLS
 - $567,9003 bd2 ba1.6k sqftN174W20687 Laurel Springs CIRCLE, Jackson, WI 53037ActiveMLS ID #1970205, Kiara Grush. WIREX MLS
- from $491,3004 bd3 ba2.3k sqftThe Atwater Plan, Maple Fields, Jackson, WI 53037New Construction
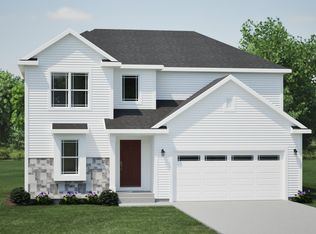 Harbor Homes
 - from $490,6004 bd3 ba2.3k sqftThe Addison Plan, Maple Fields, Jackson, WI 53037New ConstructionHarbor Homes
- from $482,6004 bd3 ba2.2k sqftThe Bradford Plan, Maple Fields, Jackson, WI 53037New ConstructionHarbor Homes
- from $479,0004 bd3 ba2.1k sqftThe Bridgeport Plan, Maple Fields, Jackson, WI 53037New ConstructionHarbor Homes
- $644,9004 bd3 ba2.4k sqft470 Limestone LANE, Slinger, WI 53086ActiveMLS ID #1968798, Erin Russell. WIREX MLS
- from $480,0004 bd3 ba1.9k sqftThe Conway Plan, Maple Fields, Jackson, WI 53037New ConstructionHarbor Homes
- from $470,5003 bd2 ba1.8k sqftThe Windsor Plan, Maple Fields, Jackson, WI 53037New ConstructionHarbor Homes
- $568,9004 bd3 ba2.2k sqft1487 Patton DRIVE, Hartford, WI 53027ActiveWIREX MLS
- from $456,5003 bd2 ba1.6k sqftThe McKinley Plan, Maple Fields, Jackson, WI 53037New ConstructionHarbor Homes
- $589,9004 bd3 ba2k sqft1830 Sweetwater BOULEVARD #Lt13, Port Washington, WI 53074ActiveMLS ID #1967244, Jeffrey Wardon. WIREX MLS
- $709,9005 bd3 ba2.2k sqft585 Hawks Ridge ROAD, Grafton, WI 53024ActiveMLS ID #1969258, Kiara Grush. WIREX MLS
- $581,9005 bd3 ba2.2k sqft1131 Mt. Vernon DRIVE, Hartford, WI 53027ActiveWIREX MLS
- $601,9003 bd2 ba1.6k sqft652 Mary WAY, Slinger, WI 53086ActiveMLS ID #1958564, Jacqueline Johnson. WIREX MLS
- $649,9003 bd2 ba1.7k sqft1920 Arbor Vista PLACE, West Bend, WI 53095ActiveMLS ID #1965563, Maria Reis. WIREX MLS
- $529,9003 bd2 ba1.8k sqft1484 Center STREET, Hartford, WI 53027ActiveMLS ID #1971164, Nate Dziatkiewicz. WIREX MLS
- from $446,2003 bd2 ba1.7k sqftThe Caspian Plan, Lakewood Farms, West Bend, WI 53095New ConstructionHarbor Homes
- from $476,3004 bd3 ba2.3k sqftThe Addison Plan, Lakewood Farms, West Bend, WI 53095New ConstructionHarbor Homes
