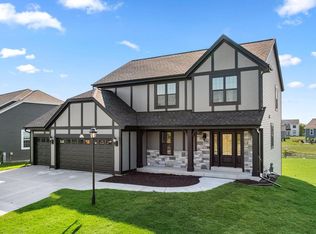
This smart, compact design separates the spacious master bedroom from the secondary bedrooms with generous communal living space, including the great room, kitchen, and dining. The kitchen boasts plenty of counter space and cabinets for storage, along with a prep island that doubles as a snack bar. Off the great room is the master bedroom with a private, dual vanity bathroom with a five-foot shower and walk-in closet. Opposite the master bedroom and towards the front of the home are two comfortably-sized secondary bedrooms and a hall bath. Rounding out the home is a convenient mudroom with a bench for everyday items.
Active
$567,900
N174W20687 Laurel Springs CIRCLE, Jackson, WI 53037
3beds
1,691sqft
Single Family Residence
Built in 2026
10,454 Square Feet Lot
$570,000 Zestimate®
$336/sqft
$21/mo HOA
What's special
Walk-in closetFive-foot showerGreat roomGenerous communal living spaceTwo comfortably-sized secondary bedroomsSpacious master bedroom
- 67 days
- 55
- 2
Zillow last checked:
Listing updated:
Listed by:
Kiara Grush 262-844-6517,
Bielinski Homes, Inc.
Source: WIREX MLS,MLS#: 1970205 Originating MLS: Metro MLS
Originating MLS: Metro MLSFacts & features
Interior
Bedrooms & bathrooms
- Bedrooms: 3
- Bathrooms: 2
- Full bathrooms: 2
- Main level bedrooms: 3
Primary bedroom
- Level: Main
- Area: 196
- Dimensions: 14 x 14
Bedroom 2
- Level: Main
- Area: 132
- Dimensions: 11 x 12
Bedroom 3
- Level: Main
- Area: 132
- Dimensions: 11 x 12
Bathroom
- Features: Stubbed For Bathroom on Lower
Dining room
- Level: Main
- Area: 110
- Dimensions: 11 x 10
Kitchen
- Level: Main
- Area: 132
- Dimensions: 11 x 12
Living room
- Level: Main
- Area: 288
- Dimensions: 18 x 16
Heating
- Natural Gas, Forced Air
Cooling
- Central Air
Appliances
- Included: Dishwasher, Disposal, Microwave, Oven, Range, Refrigerator
Features
- Basement: 8'+ Ceiling,Partial,Concrete,Radon Mitigation System,Sump Pump
Interior area
- Total structure area: 1,691
- Total interior livable area: 1,691 sqft
Property
Parking
- Total spaces: 3
- Parking features: Attached, 3 Car
- Attached garage spaces: 3
Features
- Levels: One
- Stories: 1
Lot
- Size: 10,454 Square Feet
Details
- Parcel number: Not Assigned
- Zoning: Residential
Construction
Type & style
- Home type: SingleFamily
- Architectural style: Ranch
- Property subtype: Single Family Residence
Materials
- Aluminum Siding, Aluminum/Steel, Aluminum Trim, Stone, Brick/Stone, Vinyl Siding
Condition
- 0-5 Years,New Construction
- New construction: No
- Year built: 2026
Utilities & green energy
- Sewer: Public Sewer
- Water: Public
Community & HOA
Community
- Subdivision: Laurel Springs
HOA
- Has HOA: Yes
- HOA fee: $255 annually
Location
- Region: Jackson
- Municipality: Jackson
Financial & listing details
- Price per square foot: $336/sqft
- Tax assessed value: $54,500
- Annual tax amount: $705
- Date on market: 7/5/2026
- Inclusions: Dishwasher, Microwave, Disposal, Range, Fridge, Composite Deck
- Exclusions: Sellers Personal Property
Estimated market value
$570,000
$542,000 - $599,000
$2,896/mo
Price history
| Date | Event | Price |
|---|---|---|
| 7/5/2026 | Listed for sale | $567,900$336/sqft |
Source:  WIREX MLS #1970205 Report a problem WIREX MLS #1970205 Report a problem | ||
Public tax history
| Year | Property taxes | Tax assessment |
|---|---|---|
| 2025 | $705 +3.7% | $54,500 |
| 2024 | $680 +2.4% | $54,500 +20% |
| 2023 | $665 | $45,400 |
| 2022 | -- | $45,400 |
| 2021 | $757 +95.6% | $45,400 +131.6% |
| 2020 | $387 | $19,600 |
Find assessor info on the county website
Monthly payment
Est. payment
Payment breakdown
Explore the cost of this home by adjusting the details. Changes won't be saved.Climate risks
Neighborhood: 53037
Nearby schools
Schools provided by the listing agent
- Middle: Badger
- District: West Bend
Source: WIREX MLS. This data may not be complete. We recommend contacting the local school district to confirm school assignments for this home.
- $592,9004 bd3 ba2k sqftN174W20675 Laurel Springs Cir, Jackson, WI 53037For Sale

- $562,9003 bd2 ba1.6k sqftN174W20693 Laurel Springs Cir, Jackson, WI 53037For Sale

- $544,700-- bd-- ba-- sqftW206N17452 Hidden Creek Rd, Jackson, WI 53037Off Market
- $575,9004 bd3 ba2k sqftN174W20671 Laurel Springs Cir, Jackson, WI 53037Sold
Similar homes
- $592,9004 bd3 ba2k sqftN174W20675 Laurel Springs CIRCLE, Jackson, WI 53037ActiveMLS ID #1970206, Kiara Grush. WIREX MLS
- $559,9003 bd2 ba1.8k sqftN156W19487 East Gate DRIVE, Jackson, WI 53037Active
 WIREX MLS
 - $614,9004 bd3 ba2k sqftN174W20660 Laurel Springs CIRCLE, Jackson, WI 53037Active
 MLS ID #1958563, Kiara Grush. WIREX MLS
 - $565,0003 bd2 ba1.6k sqftN161W21868 Daisy DRIVE, Jackson, WI 53037Active
 MLS ID #1968495, Michael Glynn. WIREX MLS
