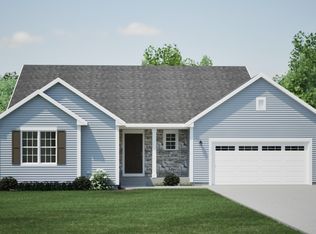
Nearly new 3-bedroom, 2-bath ranch situated on a premium lot with beautiful pond and wooded views. Thoughtfully designed with numerous builder-selected upgrades.The open-concept floor plan features abundant natural light, first-floor laundry, and a spacious mudroom off the garage. The professionally landscaped yard is complemented by a custom stone patio with hidden smart lighting that can be controlled from your smartphone, creating the perfect setting for relaxing or entertaining.Additional features include a Kohler home standby generator, epoxy garage floor and front entrance, and an enhanced front porch.Move-in ready and offering the perfect combination of modern design, quality finishes, and scenic views.
Active
$565,000
N161W21868 Daisy DRIVE, Jackson, WI 53037
3beds
1,690sqft
Single Family Residence
Built in 2025
0.28 Acres Lot
$565,700 Zestimate®
$334/sqft
$-- HOA
What's special
Scenic viewsFirst-floor laundryOpen-concept floor planAbundant natural lightEnhanced front porchProfessionally landscaped yard
- 80 days
- 208
- 5
Zillow last checked:
Listing updated:
Listed by:
Michael Glynn 262-391-6916,
LPT Realty
Source: WIREX MLS,MLS#: 1968495 Originating MLS: Metro MLS
Originating MLS: Metro MLSFacts & features
Interior
Bedrooms & bathrooms
- Bedrooms: 3
- Bathrooms: 2
- Full bathrooms: 2
- Main level bedrooms: 3
Primary bedroom
- Level: Main
- Area: 182
- Dimensions: 13 x 14
Bedroom 2
- Level: Main
- Area: 130
- Dimensions: 13 x 10
Bedroom 3
- Level: Main
- Area: 143
- Dimensions: 13 x 11
Dining room
- Level: Main
- Area: 91
- Dimensions: 13 x 7
Kitchen
- Level: Main
- Area: 156
- Dimensions: 13 x 12
Living room
- Level: Main
- Area: 225
- Dimensions: 15 x 15
Heating
- Natural Gas, Forced Air
Cooling
- Central Air
Appliances
- Included: Cooktop, Dishwasher, Microwave, Oven, Range, Refrigerator, Water Softener
Features
- High Speed Internet, Walk-In Closet(s), Kitchen Island
- Basement: Full
Interior area
- Total structure area: 1,690
- Total interior livable area: 1,690 sqft
- Finished area above ground: 1,690
- Finished area below ground: 0
Property
Parking
- Total spaces: 2
- Parking features: Garage Door Opener, Attached, 2 Car
- Attached garage spaces: 2
Features
- Levels: One
- Stories: 1
- Patio & porch: Patio
Lot
- Size: 0.28 Acres
Details
- Parcel number: V30521044
- Zoning: Resendential
Construction
Type & style
- Home type: SingleFamily
- Architectural style: Ranch
- Property subtype: Single Family Residence
Materials
- Brick, Brick/Stone, Vinyl Siding
Condition
- 0-5 Years
- New construction: No
- Year built: 2025
Utilities & green energy
- Sewer: Public Sewer
- Water: Public
- Utilities for property: Cable Available
Community & HOA
Community
- Subdivision: Morning Meadows
Location
- Region: Jackson
- Municipality: Jackson
Financial & listing details
- Price per square foot: $334/sqft
- Tax assessed value: $92,400
- Annual tax amount: $1,195
- Date on market: 6/22/2026
- Inclusions: Kitchen Appliances, Water Softener And All Window Treatments And Very New Gas Dryer.
- Exclusions: Tv In Great Room, Mount Will Stay.
Estimated market value
$565,700
$537,000 - $594,000
$3,063/mo
Price history
| Date | Event | Price |
|---|---|---|
| 6/22/2026 | Listed for sale | $565,000+16.6%$334/sqft |
Source:  WIREX MLS #1968495 Report a problem WIREX MLS #1968495 Report a problem | ||
| 9/4/2025 | Sold | $484,400+17.9%$287/sqft |
Source: Public Record Report a problem | ||
| 1/21/2025 | Listing removed | $410,900$243/sqft |
Source: Stepping Stone Homes Report a problem | ||
| 10/4/2024 | Listed for sale | $410,900$243/sqft |
Source: Stepping Stone Homes Report a problem | ||
Public tax history
| Year | Property taxes | Tax assessment |
|---|---|---|
| 2025 | $1,196 +3.7% | $92,400 |
| 2024 | $1,154 +2.3% | $92,400 +20% |
| 2023 | $1,127 | $77,000 |
| 2022 | -- | $77,000 |
Find assessor info on the county website
Monthly payment
Est. payment
Payment breakdown
Explore the cost of this home by adjusting the details. Changes won't be saved.Climate risks
Neighborhood: 53037
Nearby schools
Schools provided by the listing agent
- Middle: Badger
- District: West Bend
Source: WIREX MLS. This data may not be complete. We recommend contacting the local school district to confirm school assignments for this home.

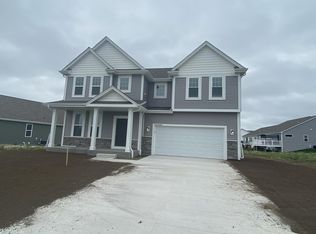
Similar homes
- $599,9003 bd3 ba2.4k sqftN174W20564 Laurel Springs CIRCLE, Jackson, WI 53037Active
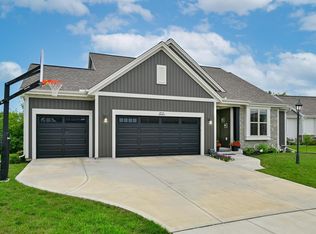 MLS ID #1979967, Shar Borg Team*. WIREX MLS
 - from $477,1003 bd2 ba1.9k sqftThe Charleston Plan, Maple Fields, Jackson, WI 53037New Construction
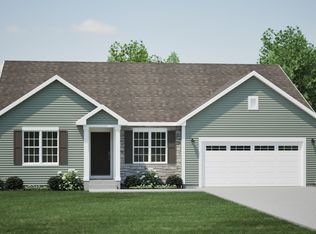 Harbor Homes
 - from $460,1003 bd2 ba1.6k sqftThe McKinley Plan, Maple Fields, Jackson, WI 53037New Construction
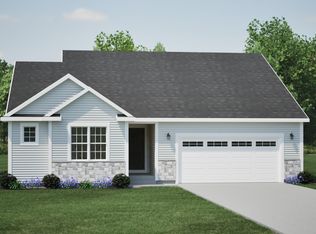 Harbor Homes
 - from $475,0003 bd2 ba1.8k sqftThe Drake Plan, Maple Fields, Jackson, WI 53037New Construction
 Harbor Homes
