Quality built 3BR/2.5BA ranch in highly desirable Farmstead Creek! The foyer opens to the great room w/ hardwood flooring, 9' ceiling and GFP. The kitchen offers custom cabinets, pantry, and complete appliance package! Light filled dining area w/door to the patio overlooks the backyard and pond! The primary suite offers two WICs and ensuite w/oversized tile shower! Two additional bedrooms are separated by a full bath. Laundry room, powder room, and drop zone complete the main level. The unfinished lower level offers great storage space and opportunity to finish for more living space! Professional landscaping, partially covered patio, and ample green space make for a spectacular yard. 3 car garage w/8ft doors! Ideal location minutes from HWYs and walking distance to Breuer Park! A must see!
Contingent
$565,000
517 Spur ROAD, Slinger, WI 53086
3beds
1,860sqft
Single Family Residence
Built in 2017
10,454 Square Feet Lot
$565,000 Zestimate®
$304/sqft
$25/mo HOA
What's special
Powder roomComplete appliance packageLight filled dining areaAmple green spacePartially covered patioHardwood flooringLaundry room
- 21 days
- 557
- 24
Likely to sell faster than
Zillow last checked:
Listing updated:
Listed by:
Joseph Jewell info@lakecountryflatfee.com,
Lake Country Flat Fee
Source: WIREX MLS,MLS#: 1984653 Originating MLS: Metro MLS
Facts & features
Interior
Bedrooms & bathrooms
- Bedrooms: 3
- Bathrooms: 3
- Full bathrooms: 2
- 1/2 bathrooms: 1
- Main level bedrooms: 3
Primary bedroom
- Level: Main
- Area: 285
- Dimensions: 15 x 19
Bedroom 2
- Level: Main
- Area: 187
- Dimensions: 11 x 17
Bedroom 3
- Level: Main
- Area: 156
- Dimensions: 12 x 13
Bathroom
- Features: Stubbed For Bathroom on Lower, Tub Only, Ceramic Tile, Master Bedroom Bath: Walk-In Shower, Master Bedroom Bath, Shower Over Tub
Kitchen
- Level: Main
- Area: 196
- Dimensions: 14 x 14
Living room
- Level: Main
- Area: 323
- Dimensions: 17 x 19
Heating
- Natural Gas, Forced Air
Cooling
- Central Air
Appliances
- Included: Dishwasher, Dryer, Microwave, Oven, Range, Refrigerator, Washer
Features
- High Speed Internet, Pantry, Walk-In Closet(s), Kitchen Island
- Flooring: Wood
- Basement: 8'+ Ceiling,Full,Concrete,Sump Pump
Interior area
- Total structure area: 1,860
- Total interior livable area: 1,860 sqft
Property
Parking
- Total spaces: 3
- Parking features: Garage Door Opener, Attached, 3 Car, 1 Space
- Attached garage spaces: 3
Features
- Levels: One
- Stories: 1
- Patio & porch: Patio
- Has view: Yes
- View description: Water
- Has water view: Yes
- Water view: Water
- Waterfront features: Waterfront, Pond
Lot
- Size: 10,454 Square Feet
- Features: Sidewalks
Details
- Parcel number: V5 0747022
- Zoning: RES
Construction
Type & style
- Home type: SingleFamily
- Architectural style: Ranch
- Property subtype: Single Family Residence
Materials
- Aluminum Siding, Aluminum/Steel, Brick, Brick/Stone
Condition
- 6-10 Years
- New construction: No
- Year built: 2017
Utilities & green energy
- Sewer: Public Sewer
- Water: Public
- Utilities for property: Cable Available
Community & HOA
Community
- Subdivision: Farmstead Creek
HOA
- Has HOA: Yes
- HOA fee: $300 annually
Location
- Region: Slinger
- Municipality: Slinger
Financial & listing details
- Price per square foot: $304/sqft
- Tax assessed value: $520,300
- Annual tax amount: $6,272
- Date on market: 10/14/2026
- Inclusions: Oven/Range, Refrigerator, Dishwasher, Microwave, Washer, Dryer
- Exclusions: Seller's Personal Property
Estimated market value
$565,000
$537,000 - $593,000
$2,990/mo
Price history
| Date | Event | Price |
|---|---|---|
| 10/19/2026 | Contingent | $565,000$304/sqft |
Source:  WIREX MLS #1984653 Report a problem | ||
| 10/14/2026 | Listed for sale | $565,000-1.7%$304/sqft |
Source: WIREX MLS #1984653 Report a problem | ||
| 10/12/2026 | Listing removed | $575,000$309/sqft |
Source: WIREX MLS #1973633 Report a problem | ||
| 9/9/2026 | Price change | $575,000-2.4%$309/sqft |
Source: WIREX MLS #1973633 Report a problem | ||
| 8/31/2026 | Price change | $589,000-1.8%$317/sqft |
Source: WIREX MLS #1973633 Report a problem | ||
| 7/29/2026 | Listed for sale | $599,999+80.2%$323/sqft |
Source: WIREX MLS #1973633 Report a problem | ||
| 4/6/2018 | Sold | $333,000$179/sqft |
Source: Public Record Report a problem | ||
Public tax history
| Year | Property taxes | Tax assessment |
|---|---|---|
| 2025 | $6,272 +6.3% | $520,300 |
| 2024 | $5,899 +16.3% | $520,300 +37.1% |
| 2023 | $5,074 -2.4% | $379,400 |
| 2022 | $5,196 +4.7% | $379,400 |
| 2021 | $4,962 +2.7% | $379,400 +16.9% |
| 2020 | $4,833 +1.3% | $324,600 |
| 2019 | $4,772 +64.9% | $324,600 +66.9% |
| 2018 | $2,894 +729.9% | $194,500 +780.1% |
| 2017 | $349 +9.5% | $22,100 +21.4% |
| 2016 | $319 -3.2% | $18,200 |
| 2015 | $329 +1.1% | $18,200 |
| 2014 | $326 | $18,200 |
Find assessor info on the county website
Monthly payment
Est. payment
Payment breakdown
Explore the cost of this home by adjusting the details. Changes won't be saved.Climate risks
Neighborhood: 53086
Nearby schools
Schools provided by the listing agent
- Middle: Slinger
- High: Slinger
- District: Slinger
Source: WIREX MLS. This data may not be complete. We recommend contacting the local school district to confirm school assignments for this home.

Similar homes
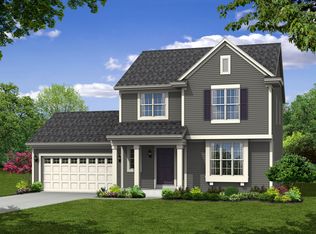
- $555,0003 bd3 ba2k sqft225 Windridge COURT, Slinger, WI 53086Active
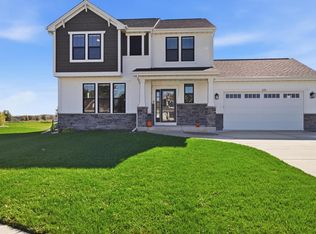 MLS ID #1985722, Seefeldt - Nigh & Associates Team*. WIREX MLS
- $558,9005 bd4 ba2.1k sqft2748 Gateway AVENUE, Hartford, WI 53027Active
 MLS ID #1977210, Sharon Ellis. WIREX MLS
- $629,9003 bd3 ba2k sqft438 Sandstone STREET, Slinger, WI 53086Active
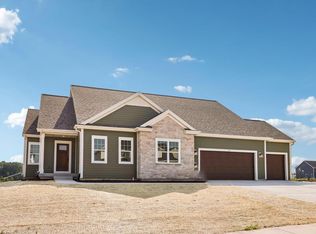 MLS ID #1973756, Erin Russell. WIREX MLS
- $579,9002 bd2 ba1.8k sqftArbor Pointe, Slinger, WI 53086Active
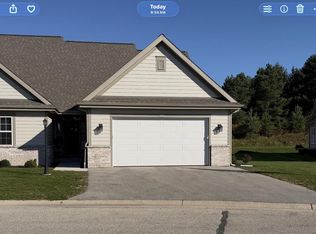 MLS ID #1985753, Kimberly Laufer. WIREX MLS
