Escape to your private sanctuary in a quiet, sought-after Town of Cedarburg neighborhood. This exceptional 3BR/2.5BA home sits on a beautiful lot featuring a wooded slope leading down to Cedar Creek waterfront. Inside, enjoy Brazilian cherry floors and an open kitchen concept with center island and granite countertops. The master suite offers a large bathroom with walk-in shower and a custom closet with wardrobe and laundry connection. A remodeled basement includes a large family room, office, and small studio. Enjoy complete peace of mind with extensive updates: new roof with fascia and gutter guards, new well system, tankless water heater, owned water softener, and new sump pump. Surrounded by beautiful raised-bed gardens, this turn-key retreat has the ultimate in backyard privacy.
Active
Price cut: $25K (10/29)
$549,900
542 Sarah LANE, Cedarburg, WI 53012
3beds
2,569sqft
Single Family Residence
Built in 1960
0.93 Acres Lot
$543,200 Zestimate®
$214/sqft
$-- HOA
What's special
Remodeled basementLarge family roomUltimate in backyard privacyBrazilian cherry floorsSmall studioMaster suite
- 23 days
- 1,825
- 170
Likely to sell faster than
Zillow last checked:
Listing updated:
Listed by:
Joe Gallamore 262-352-2321,
The Real Estate Studio
Source: WIREX MLS,MLS#: 1984062 Originating MLS: Metro MLS
Facts & features
Interior
Bedrooms & bathrooms
- Bedrooms: 3
- Bathrooms: 3
- Full bathrooms: 2
- 1/2 bathrooms: 1
- Main level bedrooms: 3
Primary bedroom
- Level: Main
- Area: 165
- Dimensions: 15 x 11
Bedroom 2
- Level: Main
- Area: 121
- Dimensions: 11 x 11
Bedroom 3
- Level: Main
- Area: 100
- Dimensions: 10 x 10
Bathroom
- Features: Ceramic Tile, Master Bedroom Bath: Walk-In Shower, Master Bedroom Bath, Shower Stall
Dining room
- Level: Main
- Area: 110
- Dimensions: 11 x 10
Family room
- Level: Main
- Area: 176
- Dimensions: 16 x 11
Kitchen
- Level: Main
- Area: 204
- Dimensions: 17 x 12
Living room
- Level: Main
- Area: 234
- Dimensions: 18 x 13
Heating
- Natural Gas, Forced Air
Cooling
- Central Air
Appliances
- Included: Dishwasher, Dryer, Freezer, Microwave, Other, Oven, Range, Refrigerator, Washer, Water Softener
Features
- High Speed Internet, Walk-In Closet(s), Kitchen Island
- Flooring: Wood
- Basement: Block,Full,Partially Finished,Sump Pump
Interior area
- Total structure area: 2,569
- Total interior livable area: 2,569 sqft
- Finished area above ground: 1,876
- Finished area below ground: 693
Property
Parking
- Total spaces: 2
- Parking features: Garage Door Opener, Attached, 2 Car
- Attached garage spaces: 2
Features
- Levels: One
- Stories: 1
- Fencing: Fenced Yard
- On waterfront: Yes
- Waterfront features: Waterfront, Creek, 1-50 feet
- Body of water: Cedar Creek
Lot
- Size: 0.93 Acres
- Features: Wooded
Details
- Additional structures: Garden Shed
- Parcel number: 030261501000
- Zoning: RES
Construction
Type & style
- Home type: SingleFamily
- Architectural style: Ranch
- Property subtype: Single Family Residence
Materials
- Brick, Brick/Stone, Aluminum Trim, Wood Siding
Condition
- 21+ Years
- New construction: No
- Year built: 1960
Utilities & green energy
- Sewer: Septic Tank
- Water: Well
Community & HOA
Location
- Region: Cedarburg
- Municipality: Cedarburg
Financial & listing details
- Price per square foot: $214/sqft
- Tax assessed value: $481,600
- Annual tax amount: $4,398
- Date on market: 10/15/2026
- Inclusions: Kitchen\ Refrigerator, Range, Drink Refrigerator, Microwave: Garage\ Portable Air Condition, Chest Freezer, Yard Tools: Living Room\ 2 Matching Armoires: Yard\ Storage Shed, Clothesline, Fire Pit Area: Basement\ 2 Dehumidifiers, 3 Shelves, Washer, Dryer, Owned Water Softener, Refrigerator, Freezer.
- Exclusions: All Staging Items
Estimated market value
$543,200
$516,000 - $570,000
$3,660/mo
Price history
| Date | Event | Price |
|---|---|---|
| 10/29/2026 | Price change | $549,900-4.3%$214/sqft |
Source:  WIREX MLS #1984062 Report a problem | ||
| 10/15/2026 | Listed for sale | $574,900+66.6%$224/sqft |
Source: WIREX MLS #1984062 Report a problem | ||
| 8/30/2019 | Sold | $345,000+40.8%$134/sqft |
Source: Public Record Report a problem | ||
| 8/8/2018 | Sold | $245,000-7.5%$95/sqft |
Source: Public Record Report a problem | ||
| 8/6/2018 | Pending sale | $265,000$103/sqft |
Source: RE/MAX LAKESIDE #1582915 Report a problem | ||
| 8/6/2018 | Listed for sale | $265,000$103/sqft |
Source: RE/MAX Lakeside-Capitol #1582915 Report a problem | ||
| 6/7/2018 | Pending sale | $265,000$103/sqft |
Source: RE/MAX LAKESIDE #1582915 Report a problem | ||
| 6/1/2018 | Listed for sale | $265,000$103/sqft |
Source: RE/MAX Lakeside-Capitol #1582915 Report a problem | ||
Public tax history
| Year | Property taxes | Tax assessment |
|---|---|---|
| 2025 | $4,398 +8.4% | $402,700 |
| 2024 | $4,058 +8.7% | $402,700 |
| 2023 | $3,734 +16.4% | $402,700 +60.2% |
| 2022 | $3,208 +3.7% | $251,400 +2.5% |
| 2021 | $3,093 -6.4% | $245,300 +1.1% |
| 2020 | $3,305 +9764.1% | $242,600 |
| 2019 | $34 -98.9% | $242,600 +7.3% |
| 2018 | $2,955 +3.5% | $226,200 |
| 2017 | $2,854 -1.5% | $226,200 |
| 2016 | $2,899 -2.6% | $226,200 |
| 2015 | $2,976 -0.7% | $226,200 |
| 2014 | $2,996 -5.6% | $226,200 |
| 2013 | $3,173 +5.8% | $226,200 |
| 2012 | $3,000 +1.7% | $226,200 |
| 2011 | $2,950 -3.9% | $226,200 |
| 2010 | $3,071 -15.6% | $226,200 +22.3% |
| 2009 | $3,637 +2% | $185,000 |
| 2008 | $3,568 +2.1% | $185,000 |
| 2007 | $3,495 +15.8% | $185,000 |
| 2006 | $3,019 -10.4% | $185,000 |
| 2005 | $3,368 +1.7% | $185,000 |
| 2004 | $3,310 -1.8% | $185,000 |
| 2003 | $3,371 -10.1% | $185,000 +19.7% |
| 2002 | $3,752 +4% | $154,500 |
| 2001 | $3,607 | $154,500 |
Find assessor info on the county website
Monthly payment
Est. payment
Payment breakdown
Explore the cost of this home by adjusting the details. Changes won't be saved.Climate risks
Neighborhood: 53012
Nearby schools
Schools provided by the listing agent
- Elementary: Thorson
- Middle: Webster
- High: Cedarburg
- District: Cedarburg
Source: WIREX MLS. This data may not be complete. We recommend contacting the local school district to confirm school assignments for this home.

Similar homes
- $559,9004 bd3 ba2.7k sqftN22W6321 Fairfield STREET, Cedarburg, WI 53012Active
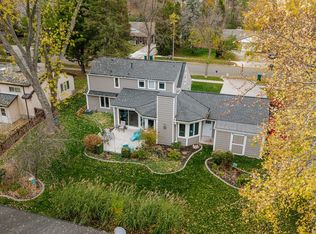 MLS ID #1987302, Michelle Hintz. WIREX MLS
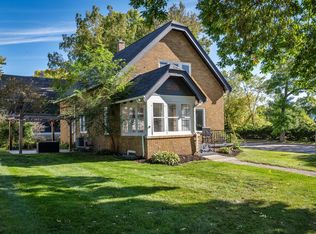
- $569,9004 bd3 ba2.1k sqft2100 Wildwood DRIVE, Cedarburg, WI 53012Active
 MLS ID #1984953, The Bailey Team*. WIREX MLS
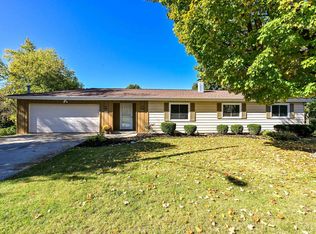
- $674,9003 bd3 ba1.8k sqftN36W5916 Wurthmann STREET, Cedarburg, WI 53012Active
 MLS ID #1983690, Scott Campbell. WIREX MLS
- $519,9004 bd2 ba1.6k sqft1455 16th AVENUE, Grafton, WI 53024Active
 MLS ID #1985356, Dui White. WIREX MLS
