Farmhouse charm meets modern living! This beautifully updated 4-bedroom, 2-full-bath farmhouse blends timeless character with today's conveniences. Set on a picturesque 1.89-acre lot, this inviting home offers the perfect balance of country charm and thoughtful updates. The fully renovated kitchen and bathrooms bring fresh, modern style while preserving the warmth and character that make a farmhouse so special. Enjoy the convenience of second-floor laundry and a newly constructed 2-car garage. With classic farmhouse appeal, beautifully refreshed spaces, and plenty of room to relax, entertain, and enjoy the outdoors, this is a truly special place to call home!
Active
$489,000
12026 W Freistadt ROAD, Mequon, WI 53097
4beds
1,968sqft
Single Family Residence
Built in 1903
1.89 Acres Lot
$431,700 Zestimate®
$248/sqft
$-- HOA
What's special
Second-floor laundryFully renovated kitchenClassic farmhouse appealInviting homeBeautifully refreshed spaces
- 1 day
- 529
- 58
Zillow last checked:
Listing updated:
Listed by:
Quinlevan & Armitage Team* PropertyInfo@shorewest.com,
Shorewest Realtors, Inc.
Source: WIREX MLS,MLS#: 1986199 Originating MLS: Metro MLS
Facts & features
Interior
Bedrooms & bathrooms
- Bedrooms: 4
- Bathrooms: 2
- Full bathrooms: 2
- Main level bedrooms: 1
Primary bedroom
- Level: Upper
- Area: 165
- Dimensions: 15 x 11
Bedroom 2
- Level: Upper
- Area: 192
- Dimensions: 16 x 12
Bedroom 3
- Level: Upper
- Area: 135
- Dimensions: 15 x 9
Bedroom 4
- Level: Main
- Area: 110
- Dimensions: 11 x 10
Bathroom
- Features: Ceramic Tile, Shower Over Tub, Shower Stall
Dining room
- Level: Main
- Area: 208
- Dimensions: 16 x 13
Kitchen
- Level: Main
- Area: 132
- Dimensions: 12 x 11
Living room
- Level: Main
- Area: 208
- Dimensions: 16 x 13
Heating
- Natural Gas, Radiant/Hot Water
Appliances
- Included: Other, Water Softener
Features
- Flooring: Wood
- Basement: Full,Stone
Interior area
- Total structure area: 1,968
- Total interior livable area: 1,968 sqft
- Finished area above ground: 1,968
Property
Parking
- Total spaces: 2.5
- Parking features: Garage Door Opener, Detached, 2 Car
- Garage spaces: 2.5
Features
- Levels: Two
- Stories: 2
Lot
- Size: 1.89 Acres
- Features: Wooded
Details
- Parcel number: 14018110080
- Zoning: RES
Construction
Type & style
- Home type: SingleFamily
- Architectural style: Farmhouse/National Folk
- Property subtype: Single Family Residence
Materials
- Fiber Cement, Wood Siding
Condition
- 21+ Years
- New construction: No
- Year built: 1903
Utilities & green energy
- Sewer: Septic Tank, Mound Septic
- Water: Well
- Utilities for property: Cable Available
Community & HOA
Location
- Region: Mequon
- Municipality: Mequon
Financial & listing details
- Price per square foot: $248/sqft
- Tax assessed value: $381,500
- Annual tax amount: $3,733
- Date on market: 11/6/2026
- Inclusions: All Kitchen Appliances, Washer & Dryer, Water Softener And Iron Filter (Owned).
- Exclusions: Seller's Personal Property, Staging Items
Estimated market value
$431,700
$397,000 - $471,000
$2,874/mo
Price history
| Date | Event | Price |
|---|---|---|
| 11/6/2026 | Listed for sale | $489,000+128.7%$248/sqft |
Source:  WIREX MLS #1986199 Report a problem | ||
| 3/2/2016 | Listing removed | $1,500$1/sqft |
Source: Zillow Rental Manager Report a problem | ||
| 2/23/2016 | Listed for rent | $1,500$1/sqft |
Source: Zillow Rental Manager Report a problem | ||
| 12/7/2015 | Sold | $213,800-6.6%$109/sqft |
Source: Public Record Report a problem | ||
| 2/28/2006 | Sold | $229,000+22.5%$116/sqft |
Source: Public Record Report a problem | ||
| 4/12/2005 | Sold | $187,000$95/sqft |
Source: Public Record Report a problem | ||
| 1/4/2005 | Sold | $187,000$95/sqft |
Source: Public Record Report a problem | ||
Public tax history
| Year | Property taxes | Tax assessment |
|---|---|---|
| 2025 | $3,733 +6% | $378,200 +37% |
| 2024 | $3,522 +6.8% | $276,000 |
| 2023 | $3,298 +1.1% | $276,000 |
| 2022 | $3,261 +15.1% | $276,000 +15.8% |
| 2021 | $2,834 +2.9% | $238,300 +16.8% |
| 2020 | $2,753 +10360.8% | $204,000 |
| 2019 | $26 -99% | $204,000 |
| 2018 | $2,558 -0.9% | $204,000 |
| 2017 | $2,580 -1.4% | $204,000 |
| 2016 | $2,616 +4.7% | $204,000 |
| 2015 | $2,497 +0.3% | $204,000 |
| 2014 | $2,489 -6.1% | $204,000 |
| 2013 | $2,650 0% | $204,000 |
| 2012 | $2,651 +0.9% | $204,000 |
| 2011 | $2,627 -4% | $204,000 |
| 2010 | $2,735 -17.5% | $204,000 -3.5% |
| 2009 | $3,317 +9.6% | $211,300 +26.7% |
| 2008 | $3,026 +0.4% | $166,800 |
| 2007 | $3,012 +9.1% | $166,800 -2.4% |
| 2006 | $2,760 -2.8% | $170,900 +7.7% |
| 2005 | $2,838 +1.3% | $158,700 |
| 2004 | $2,801 +1.6% | $158,700 |
| 2003 | $2,757 +2.9% | $158,700 |
| 2002 | $2,679 -1.5% | $158,700 +22.4% |
| 2001 | $2,720 | $129,700 |
Find assessor info on the county website
Monthly payment
Est. payment
Payment breakdown
Explore the cost of this home by adjusting the details. Changes won't be saved.Climate risks
Neighborhood: 53097
Nearby schools
Schools provided by the listing agent
- Elementary: Wilson
- Middle: Steffen
- High: Homestead
- District: Mequon-Thiensville
Source: WIREX MLS. This data may not be complete. We recommend contacting the local school district to confirm school assignments for this home.
Similar homes
- $485,0003 bd3 ba2.5k sqftN113W13099 Crestview DRIVE, Germantown, WI 53022Active
 MLS ID #1979760, Kelsey Eckert. WIREX MLS
- $499,0003 bd2 ba2.6k sqft132 Riverview DRIVE, Thiensville, WI 53092Active
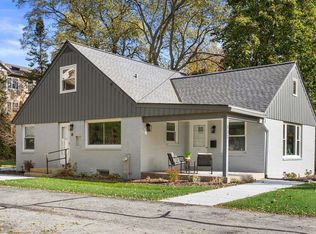 MLS ID #1986438, Phair-Hinton Group*. WIREX MLS
- $599,9004 bd2 ba2.4k sqft11630 N Riverland ROAD, Mequon, WI 53092Active
 MLS ID #1986524, Falk Ruvin Gallagher Team*. WIREX MLS
- $549,9004 bd4 ba2.4k sqft3035 Pilgrim ROAD, Brookfield, WI 53005Active
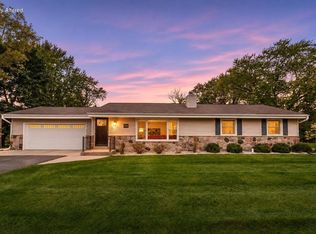 MLS ID #1987396, Pat Bitterberg. WIREX MLS
