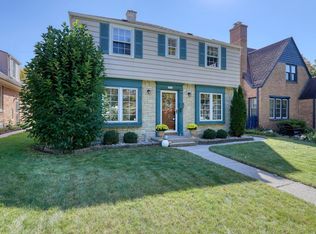
Charming 1937 brick Tudor in Enderis Park! 4BR/2BA with 1,816 sq ft of character: hardwood floors, natural fireplace with leaded glass, coved archways, crown molding, and a dining room with custom built-ins. Adorable kitchen nook perfect for enjoying that morning cup of coffee. The main-level 4th bedroom is perfect for an office, playroom or guest room. Upstairs: spacious primary plus two bedrooms, one with skylight and balcony. A finished lower-level rec room adds flexibility. Updates include Pella windows (2021), new water heater and washer (2024), new kitchen flooring (2025), and a new roof scheduled for 11/9. Private fenced yard and 2-car garage. Walk to parks, North Ave., and East Tosa shops, dining, and bakeries. Enderis Park is known for block parties, farmers markets, & live music!
Active
$409,900
2808 N Hartung AVENUE, Milwaukee, WI 53210
4beds
1,816sqft
Single Family Residence
Built in 1937
4,791 Square Feet Lot
$422,000 Zestimate®
$226/sqft
$-- HOA
What's special
Finished lower-level rec roomAdorable kitchen nookCrown moldingCoved archwaysPrivate fenced yardHardwood floors
- 4 days
- 595
- 88
Zillow last checked:
Listing updated:
Listed by:
Elise Bolt 920-819-5609,
Keller Williams-MNS Wauwatosa
Source: WIREX MLS,MLS#: 1986842 Originating MLS: Metro MLS
Facts & features
Interior
Bedrooms & bathrooms
- Bedrooms: 4
- Bathrooms: 2
- Full bathrooms: 2
- Main level bedrooms: 1
Primary bedroom
- Level: Upper
- Area: 228
- Dimensions: 19 x 12
Bedroom 2
- Level: Upper
- Area: 154
- Dimensions: 14 x 11
Bedroom 3
- Level: Upper
- Area: 99
- Dimensions: 11 x 9
Bedroom 4
- Level: Main
- Area: 99
- Dimensions: 11 x 9
Bathroom
- Features: Tub Only, Shower Over Tub, Shower Stall
Dining room
- Level: Main
- Area: 132
- Dimensions: 11 x 12
Kitchen
- Level: Main
- Area: 156
- Dimensions: 13 x 12
Living room
- Level: Main
- Area: 228
- Dimensions: 19 x 12
Heating
- Natural Gas, Heat Pump, Radiant/Hot Water
Appliances
- Included: Dishwasher, Disposal, Dryer, Microwave, Oven, Range, Refrigerator, Washer
Features
- Flooring: Wood
- Windows: Skylight(s), Low Emissivity Windows
- Basement: Block,Full,Partially Finished
Interior area
- Total structure area: 1,816
- Total interior livable area: 1,816 sqft
- Finished area above ground: 1,496
- Finished area below ground: 320
Property
Parking
- Total spaces: 2
- Parking features: Garage Door Opener, Detached, 2 Car
- Garage spaces: 2
Features
- Levels: Two
- Stories: 2
- Patio & porch: Patio
- Fencing: Fenced Yard
Lot
- Size: 4,791 Square Feet
- Features: Sidewalks
Details
- Parcel number: 3050417000
- Zoning: RES
Construction
Type & style
- Home type: SingleFamily
- Architectural style: Tudor/Provincial
- Property subtype: Single Family Residence
Materials
- Brick, Brick/Stone
Condition
- 21+ Years
- New construction: No
- Year built: 1937
Utilities & green energy
- Sewer: Public Sewer
- Water: Public
Community & HOA
Location
- Region: Milwaukee
- Municipality: Milwaukee
Financial & listing details
- Price per square foot: $226/sqft
- Tax assessed value: $327,400
- Annual tax amount: $6,463
- Date on market: 11/4/2026
- Inclusions: Refrigerator, Oven/Range, Dishwasher, Microwave, Washer, Dry, Garden Bed.
- Exclusions: Seller And Stager Personal Property
Estimated market value
$422,000
$401,000 - $443,000
$2,252/mo
Price history
| Date | Event | Price |
|---|---|---|
| 11/4/2026 | Listed for sale | $409,900+7%$226/sqft |
Source:  WIREX MLS #1986842 Report a problem | ||
| 5/8/2025 | Sold | $383,180+2.2%$211/sqft |
Source: WIREX MLS #1910875 Report a problem | ||
| 4/8/2025 | Contingent | $374,900$206/sqft |
Source: WIREX MLS #1910875 Report a problem | ||
| 4/3/2025 | Listed for sale | $374,900+80.2%$206/sqft |
Source: WIREX MLS #1910875 Report a problem | ||
| 5/16/2018 | Sold | $208,000-0.7%$115/sqft |
Source: Public Record Report a problem | ||
| 3/27/2018 | Price change | $209,500-2.3%$115/sqft |
Source: RE/MAX Realty 100 #1572977 Report a problem | ||
| 3/8/2018 | Listed for sale | $214,500+9.4%$118/sqft |
Source: RE/MAX Realty 100 #1570060 Report a problem | ||
| 4/29/2016 | Sold | $196,000+9.8%$108/sqft |
Source: Public Record Report a problem | ||
| 5/7/2012 | Sold | $178,500-10.8%$98/sqft |
Source: Public Record Report a problem | ||
| 1/30/2012 | Listed for sale | $200,000+2.6%$110/sqft |
Source: iseemedia #1237284 Report a problem | ||
| 3/24/2010 | Sold | $195,000-2%$107/sqft |
Source: Public Record Report a problem | ||
| 9/16/2009 | Listing removed | $198,900$110/sqft |
Source: RE/MAX Realty 100 #1090321 Report a problem | ||
| 8/12/2009 | Price change | $198,900-5.2%$110/sqft |
Source: RE/MAX Realty 100 #1090321 Report a problem | ||
| 7/11/2009 | Listed for sale | $209,900+5%$116/sqft |
Source: RE/MAX Realty 100 #1090321 Report a problem | ||
| 8/27/2003 | Sold | $200,000+70.9%$110/sqft |
Source: Public Record Report a problem | ||
| 3/18/1997 | Sold | $117,000$64/sqft |
Source: Public Record Report a problem | ||
Public tax history
| Year | Property taxes | Tax assessment |
|---|---|---|
| 2025 | $6,810 +7.7% | $327,400 +18.7% |
| 2024 | $6,324 +6.8% | $275,800 +10% |
| 2023 | $5,924 -0.8% | $250,700 |
| 2022 | $5,969 +3.5% | $250,700 +21% |
| 2021 | $5,766 | $207,200 |
| 2020 | $5,766 | $207,200 |
| 2019 | $5,766 +15.9% | $207,200 +15.9% |
| 2018 | $4,977 +7.2% | $178,700 -5.1% |
| 2017 | $4,642 -6% | $188,300 +6.3% |
| 2016 | $4,937 +1.4% | $177,200 |
| 2015 | $4,869 | $177,200 +2.7% |
| 2014 | $4,869 | $172,500 -3.4% |
| 2012 | -- | $178,500 -7% |
| 2011 | -- | $192,000 |
| 2010 | $4,935 +2.1% | $192,000 |
| 2009 | $4,832 | $192,000 -5.4% |
| 2008 | -- | $203,000 -5% |
| 2007 | -- | $213,600 |
| 2006 | -- | $213,600 |
| 2005 | -- | $213,600 +5.6% |
| 2004 | -- | $202,300 +39.4% |
| 2003 | -- | $145,100 +17.2% |
| 2002 | -- | $123,800 +6.1% |
| 2001 | $3,375 +12.1% | $116,700 +6.2% |
| 2000 | $3,010 -6.7% | $109,900 +4.1% |
| 1999 | $3,228 | $105,600 |
Find assessor info on the county website
Monthly payment
Est. payment
Payment breakdown
Explore the cost of this home by adjusting the details. Changes won't be saved.Climate risks
Neighborhood: Enderis Park
Nearby schools
Schools provided by the listing agent
- District: Milwaukee
Source: WIREX MLS. This data may not be complete. We recommend contacting the local school district to confirm school assignments for this home.
Similar homes
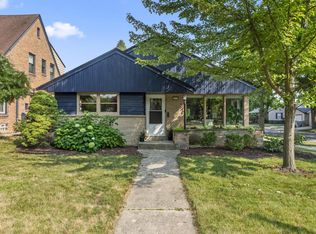
- $429,0004 bd2 ba1.3k sqft2354 N 62nd STREET, Wauwatosa, WI 53213Active
 MLS ID #1987206, Karla Krueger. WIREX MLS
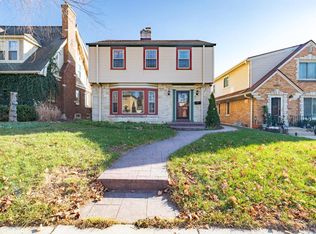
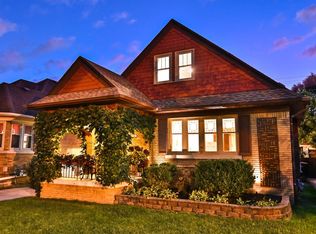
- $429,9004 bd2 ba1.7k sqft2461 N 60th STREET, Wauwatosa, WI 53210Active
 MLS ID #1985670, Kelley Ruzicka. WIREX MLS
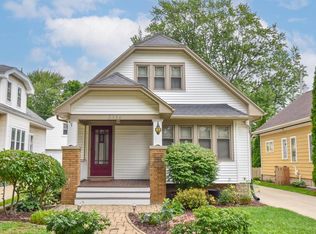
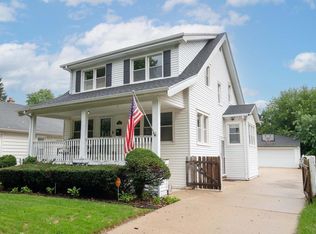
- $354,9004 bd2 ba1.7k sqft2924 N 74th STREET, Milwaukee, WI 53210Active
 MLS ID #1979642, Joseph Paschke. WIREX MLS
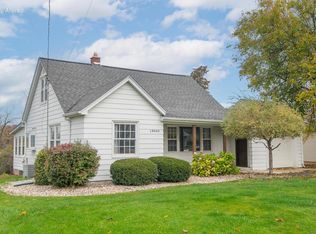
- $399,9003 bd2 ba1.6k sqft18460 Milwaukee AVENUE, Brookfield, WI 53045Active
 MLS ID #1987393, Marie Grandelis. WIREX MLS
