Your riverfront retreat awaits! This 4-bedroom, 2-bath Grafton home offers a peaceful setting with the river as your backdrop. The dining room opens to the deck for easy outdoor dining and entertaining, while a bedroom with direct deck access provides a lovely spot to start or end your day. Imagine morning coffee, quiet evenings, and beautiful fall colors along the water. Whether gathering with friends or enjoying a relaxing night at home, this inviting property brings the beauty of riverfront living to everyday life. Make it your own and enjoy every season by the river!
Active
$519,900
1455 16th AVENUE, Grafton, WI 53024
4beds
1,696sqft
Single Family Residence
Built in 1977
0.56 Acres Lot
$521,200 Zestimate®
$307/sqft
$-- HOA
What's special
- 18 days
- 1,045
- 71
Zillow last checked:
Listing updated:
Listed by:
Dui White PropertyInfo@shorewest.com,
Shorewest Realtors, Inc.
Source: WIREX MLS,MLS#: 1985356 Originating MLS: Metro MLS
Facts & features
Interior
Bedrooms & bathrooms
- Bedrooms: 4
- Bathrooms: 2
- Full bathrooms: 2
- Main level bedrooms: 3
Primary bedroom
- Level: Main
- Area: 143
- Dimensions: 13 x 11
Bedroom 2
- Level: Main
- Area: 100
- Dimensions: 10 x 10
Bedroom 3
- Level: Main
- Area: 90
- Dimensions: 9 x 10
Bedroom 4
- Level: Lower
- Area: 90
- Dimensions: 9 x 10
Bathroom
- Features: Shower on Lower, Tub Only, Shower Over Tub, Shower Stall
Dining room
- Level: Main
- Area: 81
- Dimensions: 9 x 9
Family room
- Level: Lower
- Area: 280
- Dimensions: 28 x 10
Kitchen
- Level: Main
- Area: 120
- Dimensions: 12 x 10
Living room
- Level: Main
- Area: 208
- Dimensions: 16 x 13
Heating
- Natural Gas, Forced Air
Cooling
- Central Air
Appliances
- Included: Dishwasher, Dryer, Freezer, Other, Oven, Range, Refrigerator, Washer, Water Softener
Features
- Basement: Full,Partially Finished,Sump Pump,Walk-Out Access,Exposed
Interior area
- Total structure area: 1,696
- Total interior livable area: 1,696 sqft
- Finished area above ground: 1,216
- Finished area below ground: 480
Video & virtual tour
Property
Parking
- Total spaces: 2
- Parking features: Garage Door Opener, Attached, 2 Car
- Attached garage spaces: 2
Features
- Levels: One
- Stories: 1
- Patio & porch: Deck
- Has view: Yes
- View description: Water
- Has water view: Yes
- Water view: Water
- Waterfront features: Deeded Water Access, Water Access/Rights, Waterfront, River
Lot
- Size: 0.56 Acres
- Features: Sidewalks
Details
- Additional structures: Garden Shed
- Parcel number: 100580502000
- Zoning: Res
Construction
Type & style
- Home type: SingleFamily
- Architectural style: Ranch
- Property subtype: Single Family Residence
Materials
- Brick, Brick/Stone, Vinyl Siding
Condition
- 21+ Years
- New construction: No
- Year built: 1977
Utilities & green energy
- Sewer: Public Sewer
- Water: Public
Community & HOA
Location
- Region: Grafton
- Municipality: Grafton
Financial & listing details
- Price per square foot: $307/sqft
- Tax assessed value: $474,500
- Annual tax amount: $5,452
- Date on market: 10/22/2026
- Inclusions: Stove/Oven, Refrigerator, Dishwasher, Washer, Dryer. Freezer And Refrigerator In The Basement, And Water Softener.
Estimated market value
$521,200
$495,000 - $547,000
$2,519/mo
Price history
| Date | Event | Price |
|---|---|---|
| 10/22/2026 | Listed for sale | $519,900$307/sqft |
Source:  WIREX MLS #1985356 Report a problem | ||
Public tax history
| Year | Property taxes | Tax assessment |
|---|---|---|
| 2025 | $5,452 +11.9% | $457,500 +53.5% |
| 2024 | $4,874 +8.5% | $298,000 |
| 2023 | $4,493 +0.1% | $298,000 |
| 2022 | $4,489 -3.7% | $298,000 |
| 2021 | $4,663 -2.5% | $298,000 |
| 2020 | $4,782 +10860.3% | $298,000 +38.4% |
| 2019 | $44 -99% | $215,300 +0.7% |
| 2018 | $4,281 -1.2% | $213,800 |
| 2017 | $4,333 +7% | $213,800 |
| 2016 | $4,049 -2.7% | $213,800 |
| 2015 | $4,160 +0.4% | $213,800 |
| 2014 | $4,144 -4.4% | $213,800 -6.3% |
| 2013 | $4,337 +2.4% | $228,200 |
| 2012 | $4,235 +0.4% | $228,200 |
| 2011 | $4,219 -1.2% | $228,200 |
| 2010 | $4,270 -11.4% | $228,200 |
| 2009 | $4,817 +7.1% | $228,200 |
| 2008 | $4,499 +0.6% | $228,200 |
| 2007 | $4,472 +11.7% | $228,200 |
| 2006 | $4,005 -8.9% | $228,200 +13.4% |
| 2005 | $4,395 -3.2% | $201,300 |
| 2004 | $4,542 +0.7% | $201,300 |
| 2003 | $4,510 -9.3% | $201,300 +2.4% |
| 2002 | $4,971 +5.3% | $196,500 |
| 2001 | $4,719 | $196,500 |
Find assessor info on the county website
Monthly payment
Est. payment
Payment breakdown
Explore the cost of this home by adjusting the details. Changes won't be saved.Climate risks
Neighborhood: 53024
Nearby schools
Schools provided by the listing agent
- Middle: John Long
- High: Grafton
- District: Grafton
Source: WIREX MLS. This data may not be complete. We recommend contacting the local school district to confirm school assignments for this home.


Similar homes
- $449,0004 bd2 ba2k sqft738 6th AVENUE, Grafton, WI 53024Active
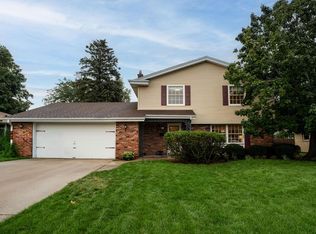 MLS ID #1985691, Nicholas Fetting. WIREX MLS
- $489,0004 bd2 ba1.9k sqft12026 W Freistadt ROAD, Mequon, WI 53097Active
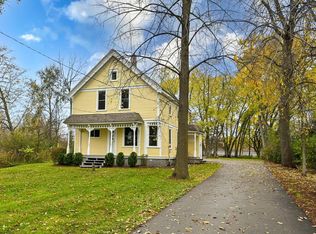 MLS ID #1986199, Quinlevan & Armitage Team*. WIREX MLS
- $539,9004 bd3 ba2k sqftW124N13479 Wasaukee ROAD, Germantown, WI 53022Active
 MLS ID #1985968, LETS GO! Realty Group*. WIREX MLS
- $569,9004 bd3 ba2.1k sqft2100 Wildwood DRIVE, Cedarburg, WI 53012Active
 MLS ID #1984953, The Bailey Team*. WIREX MLS
