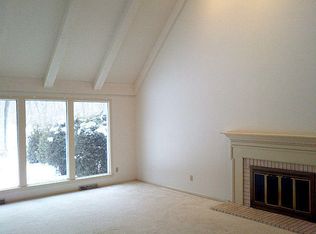
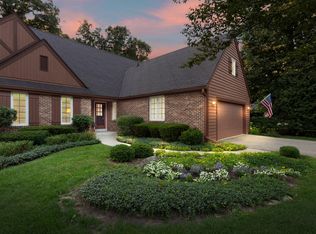
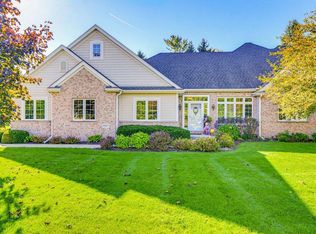
Welcome home to the simplicity of a condo with the space and privacy of a home. Enter into a tiled foyer. Den with new window is a great place to cozy up or entertain guests. Great room has a fireplace, cathedral ceilings and a wall of windows that overlook a grassy yard with trees beyond. Bar area to display your crystal ready to entertain! Continue to the formal dining room with more gorgeous outdoor views. Eat in kitchen with island and doors to the patio and yard. Primary bath with 2 closets and en suite are nearby. Laundry and powder rooms round out the main level. Upstairs are a bedroom and loft / office area along with another bath. Woodlands of Ville du Parc is a special neighborhood that manages to be both quiet and vibrant. You will love life on Golf!
Active
$550,000
12340 N Golf DRIVE, Mequon, WI 53092
2beds
2,265sqft
Condominium
Built in 1986
-- sqft lot
$558,200 Zestimate®
$243/sqft
$745/mo HOA
What's special
Cathedral ceilingsTiled foyerDen with new window
- 8 days
- 300
- 22
Zillow last checked:
Listing updated:
Listed by:
Elsafy Team*,
Keller Williams Milwaukee North Shore
Source: WIREX MLS,MLS#: 1986616 Originating MLS: Metro MLS
Facts & features
Interior
Bedrooms & bathrooms
- Bedrooms: 2
- Bathrooms: 3
- Full bathrooms: 2
- 1/2 bathrooms: 1
- Main level bedrooms: 1
Rooms
- Room types: Loft
Primary bedroom
- Level: Main
- Area: 221
- Dimensions: 17 x 13
Bedroom 2
- Level: Upper
- Area: 195
- Dimensions: 15 x 13
Bathroom
- Features: Master Bedroom Bath, Shower Over Tub, Shower Stall
Dining room
- Level: Main
- Area: 156
- Dimensions: 13 x 12
Kitchen
- Level: Main
- Area: 240
- Dimensions: 16 x 15
Living room
- Level: Main
- Area: 368
- Dimensions: 23 x 16
Office
- Level: Main
- Area: 208
- Dimensions: 16 x 13
Heating
- Natural Gas, Forced Air
Cooling
- Central Air
Appliances
- Included: Dishwasher, Dryer, Microwave, Other, Oven, Range, Refrigerator, Washer, Water Filtration Own, Water Softener, ENERGY STAR Qualified Appliances
Features
- High Speed Internet, Cathedral/vaulted ceiling, Wet Bar, Kitchen Island
- Flooring: Wood or Sim.Wood Floors
- Basement: Block,Full,Sump Pump
Interior area
- Total structure area: 2,265
- Total interior livable area: 2,265 sqft
- Finished area above ground: 2,265
Property
Parking
- Total spaces: 2
- Parking features: Attached, Garage Door Opener, 2 Car, Surface
- Attached garage spaces: 2
Features
- Levels: 1.5 Story
- Patio & porch: Patio/Porch
- Exterior features: Balcony, Private Entrance
Lot
- Features: Wooded
Details
- Parcel number: 141040031000
- Zoning: RES
Construction
Type & style
- Home type: Condo
- Property subtype: Condominium
- Attached to another structure: Yes
Materials
- Brick, Brick/Stone, Aluminum Trim, Wood Siding
Condition
- 21+ Years
- New construction: No
- Year built: 1986
Utilities & green energy
- Sewer: Public Sewer
- Water: Public
- Utilities for property: Cable Available
Community & HOA
HOA
- Has HOA: Yes
- Amenities included: Common Green Space
- HOA fee: $745 monthly
Location
- Region: Mequon
- Municipality: Mequon
Financial & listing details
- Price per square foot: $243/sqft
- Tax assessed value: $505,700
- Annual tax amount: $5,387
- Date on market: 11/5/2026
- Inclusions: Oven/Range, Refrigerator, Dishwasher, Microwave, Washer, Dryer, Water Softener Owned, Wall Mounted Tvs.
Estimated market value
$558,200
$530,000 - $586,000
$2,964/mo
Price history
| Date | Event | Price |
|---|---|---|
| 11/5/2026 | Listed for sale | $550,000+37.5%$243/sqft |
Source:  WIREX MLS #1986616 Report a problem | ||
| 7/22/2019 | Sold | $400,000-3.6%$177/sqft |
Source: Public Record Report a problem | ||
| 5/19/2019 | Price change | $414,900-1.2%$183/sqft |
Source: Kaysen Realty Valuation, Inc #1612357 Report a problem | ||
| 1/25/2019 | Price change | $419,900-1.2%$185/sqft |
Source: Kaysen Realty Valuation, Inc #1612357 Report a problem | ||
| 1/18/2019 | Listed for sale | $424,900$188/sqft |
Source: Kaysen Realty Valuation, Inc #1612357 Report a problem | ||
| 11/26/2018 | Listing removed | $424,900$188/sqft |
Source: lakeside development #1612357 Report a problem | ||
| 10/30/2018 | Listed for sale | $424,900$188/sqft |
Source: Kaysen Realty Valuation, Inc #1612357 Report a problem | ||
Public tax history
| Year | Property taxes | Tax assessment |
|---|---|---|
| 2025 | $5,387 +0.6% | $501,300 +30.4% |
| 2024 | $5,354 +6.8% | $384,500 |
| 2023 | $5,014 +0.6% | $384,500 |
| 2022 | $4,983 -0.8% | $384,500 |
| 2021 | $5,026 +5.2% | $384,500 +20.5% |
| 2020 | $4,779 +10344.6% | $319,200 |
| 2019 | $46 -99% | $319,200 |
| 2018 | $4,532 -1.2% | $319,200 |
| 2017 | $4,589 -0.8% | $319,200 |
| 2016 | $4,625 +0.6% | $319,200 |
| 2015 | $4,597 +0.3% | $319,200 |
| 2014 | $4,583 -4.4% | $319,200 |
| 2013 | $4,794 -0.1% | $319,200 |
| 2012 | $4,797 +0.2% | $319,200 |
| 2011 | $4,787 -3.4% | $319,200 |
| 2010 | $4,954 -11.6% | $319,200 |
| 2009 | $5,605 -12.8% | $319,200 +1.1% |
| 2008 | $6,430 +0.4% | $315,600 |
| 2007 | $6,408 +11.9% | $315,600 |
| 2006 | $5,724 -11.1% | $315,600 |
| 2005 | $6,436 +3.3% | $315,600 |
| 2004 | $6,231 +4.9% | $315,600 |
| 2003 | $5,941 +3.7% | $315,600 |
| 2002 | $5,729 -8.9% | $315,600 +15.2% |
| 2001 | $6,286 | $274,000 |
Find assessor info on the county website
Monthly payment
Est. payment
Payment breakdown
Explore the cost of this home by adjusting the details. Changes won't be saved.Climate risks
Neighborhood: 53092
Nearby schools
Schools provided by the listing agent
- Elementary: Oriole Lane
- Middle: Lake Shore
- High: Homestead
- District: Mequon-Thiensville
Source: WIREX MLS. This data may not be complete. We recommend contacting the local school district to confirm school assignments for this home.
Similar homes
- $535,0002 bd3 ba2.4k sqftWoodlands Of Ville Du Parc, Mequon, WI 53092Active
 MLS ID #1978611, Sandra Jandegian. WIREX MLS
- $649,9003 bd3 ba2.5k sqftWoodlands Ville Du Parc Condom, Mequon, WI 53092Active
 MLS ID #1983822, The Blend Group*. WIREX MLS
- $599,9004 bd2 ba2.4k sqft11630 N Riverland ROAD, Mequon, WI 53092Active
 MLS ID #1986524, Falk Ruvin Gallagher Team*. WIREX MLS
- $629,0002 bd2 ba2.3k sqftRiver Birch Place, Mequon, WI 53092Active
 MLS ID #1982685, Elissa Berkoff. WIREX MLS
