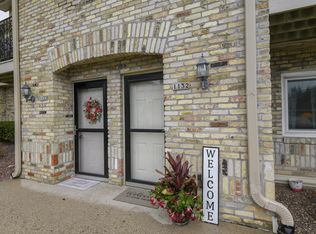
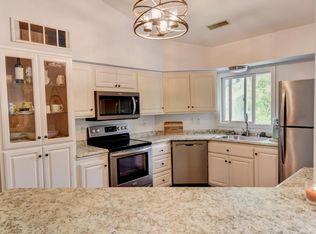
Welcome to easy condo living in this inviting 2-bedroom plus den, 1.5-bath condo in Mequon! Fresh neutral paint, stylish flooring, and thoughtful updates create a warm, modern feel throughout. The den is an added comfort, offering the flexibility to serve as a home office, guest room, or whatever best suits your lifestyle. The living area features a gas fireplace, perfect for relaxing or entertaining. The generous primary bedroom features crown molding, a walk-in closet, and a private balcony. Enjoy the convenience of two assigned underground parking spaces, outdoor patio, and community pool. Ideally located near highway access and within a top school district, this condo offers comfort, flexibility, and convenience!
Active
$299,000
1131 W Baldwin COURT, Mequon, WI 53092
2beds
1,338sqft
Condominium
Built in 1988
-- sqft lot
$303,800 Zestimate®
$223/sqft
$360/mo HOA
What's special
Stylish flooringCommunity poolWalk-in closetGenerous primary bedroomFresh neutral paintCrown moldingThoughtful updates
- 3 days
- 333
- 13
Zillow last checked:
Listing updated:
Listed by:
Phair-Hinton Group* 414-949-7184,
Keller Williams Milwaukee North Shore
Source: WIREX MLS,MLS#: 1987264 Originating MLS: Metro MLS
Facts & features
Interior
Bedrooms & bathrooms
- Bedrooms: 2
- Bathrooms: 2
- Full bathrooms: 1
- 1/2 bathrooms: 1
Primary bedroom
- Level: Upper
- Area: 192
- Dimensions: 16 x 12
Bedroom 2
- Level: Upper
- Area: 150
- Dimensions: 15 x 10
Bathroom
- Features: Tub Only, Shower Over Tub
Dining room
- Level: Main
- Area: 81
- Dimensions: 9 x 9
Kitchen
- Level: Main
- Area: 192
- Dimensions: 12 x 16
Living room
- Level: Main
- Area: 187
- Dimensions: 17 x 11
Office
- Level: Main
- Area: 108
- Dimensions: 12 x 9
Heating
- Natural Gas, Forced Air
Cooling
- Central Air
Appliances
- Included: Dishwasher, Dryer, Microwave, Oven, Range, Refrigerator, Washer
- Laundry: In Unit
Features
- High Speed Internet, Walk-In Closet(s)
- Basement: Block,Full,Partially Finished
Interior area
- Total structure area: 1,338
- Total interior livable area: 1,338 sqft
Property
Parking
- Total spaces: 2
- Parking features: Attached, Underground, 2 Car, Assigned
- Attached garage spaces: 2
Features
- Levels: Two,2 Story
- Stories: 2
- Patio & porch: Patio/Porch
- Exterior features: Balcony
Details
- Parcel number: 151661131000
- Zoning: RES
Construction
Type & style
- Home type: Condo
- Property subtype: Condominium
Materials
- Brick, Brick/Stone, Wood Siding
Condition
- 21+ Years
- New construction: No
- Year built: 1988
Utilities & green energy
- Sewer: Public Sewer
- Water: Public
- Utilities for property: Cable Available
Community & HOA
HOA
- Has HOA: Yes
- Amenities included: Pool, Outdoor Pool
- HOA fee: $360 monthly
Location
- Region: Mequon
- Municipality: Mequon
Financial & listing details
- Price per square foot: $223/sqft
- Tax assessed value: $264,900
- Annual tax amount: $2,702
- Date on market: 11/4/2026
- Inclusions: Oven/Range, Refrigerator, Dishwasher, Microwave, Washer/Dryer, Window Treatments, Ring Camera, Nest Thermostat.
- Exclusions: Seller's Personal Property.
Estimated market value
$303,800
$289,000 - $319,000
$1,921/mo
Price history
| Date | Event | Price |
|---|---|---|
| 11/4/2026 | Listed for sale | $299,000+57.4%$223/sqft |
Source:  WIREX MLS #1987264 Report a problem | ||
| 6/17/2022 | Sold | $190,000+61.7%$142/sqft |
Source: WIREX MLS #1801713 Report a problem | ||
| 11/17/2010 | Sold | $117,500-28.9%$88/sqft |
Source: Public Record Report a problem | ||
| 7/11/2009 | Listing removed | $165,300$124/sqft |
Source: NRT Chicago #1054925 Report a problem | ||
| 5/1/2009 | Price change | $165,300-4.7%$124/sqft |
Source: NRT Chicago #1054925 Report a problem | ||
| 1/13/2009 | Listed for sale | $173,500$130/sqft |
Source: NRT Chicago #1054925 Report a problem | ||
Public tax history
| Year | Property taxes | Tax assessment |
|---|---|---|
| 2025 | $2,703 +13.6% | $262,500 +45% |
| 2024 | $2,379 +7.8% | $181,000 |
| 2023 | $2,207 -8.1% | $181,000 |
| 2022 | $2,401 +7.9% | $181,000 |
| 2021 | $2,225 +22.5% | $181,000 +40.3% |
| 2020 | $1,815 +10411.8% | $129,000 |
| 2019 | $17 -99% | $129,000 |
| 2018 | $1,721 -2.5% | $129,000 |
| 2017 | $1,765 -0.6% | $129,000 |
| 2016 | $1,775 +0% | $129,000 |
| 2015 | $1,775 +0.6% | $129,000 |
| 2014 | $1,763 -4.4% | $129,000 |
| 2013 | $1,845 -0.5% | $129,000 |
| 2012 | $1,855 -20.8% | $129,000 -19.7% |
| 2011 | $2,342 -3.4% | $160,700 |
| 2010 | $2,424 -14.1% | $160,700 |
| 2009 | $2,822 +3.5% | $160,700 +20.1% |
| 2008 | $2,726 +0.4% | $133,800 |
| 2007 | $2,717 +11.9% | $133,800 |
| 2006 | $2,427 -11.1% | $133,800 |
| 2005 | $2,728 +3.3% | $133,800 |
| 2004 | $2,642 +4.9% | $133,800 |
| 2003 | $2,519 +3.7% | $133,800 |
| 2002 | $2,429 -7% | $133,800 +17.5% |
| 2001 | $2,613 | $113,900 |
Find assessor info on the county website
Monthly payment
Est. payment
Payment breakdown
Explore the cost of this home by adjusting the details. Changes won't be saved.Climate risks
Neighborhood: 53092
Nearby schools
Schools provided by the listing agent
- High: Homestead
- District: Mequon-Thiensville
Source: WIREX MLS. This data may not be complete. We recommend contacting the local school district to confirm school assignments for this home.


Similar homes
- $320,0003 bd2 ba1.7k sqft6908 W Marine COURT, Milwaukee, WI 53223Active
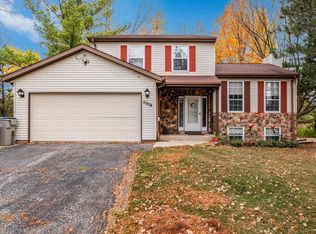 MLS ID #1987170, Zer Her. WIREX MLS
- $295,0003 bd2 ba1.4k sqft1460's West Second Avenue, Port Washington, WI 53074Active
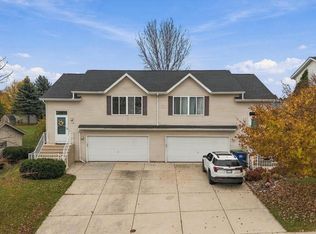 MLS ID #1987177, Michael Didier. WIREX MLS
- $175,0002 bd2 ba1.1k sqftGlenview, Glendale, WI 53209Active
 MLS ID #1986452, Annie Jurczyk. WIREX MLS
- $368,9004 bd2 ba1.9k sqft8075 N 44th STREET, Brown Deer, WI 53223Active
 MLS ID #1986641, LeAnn Fowler. WIREX MLS
