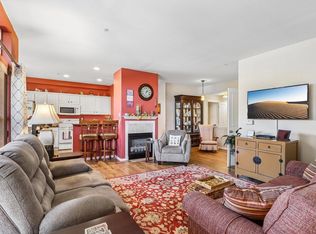
Location, lifestyle & thoughtful updates -this condo in the sought-after River Walk Condominiums delivers all three! This 2BR/2BA + den townhouse-style unit features a private entry, oversized 2-car garage and convenient walkway to the Root River Parkway. Inside, an updated kitchen with spacious pantry opens to comfortable living space with a gas fireplace, while a separate den adds flexibility for work or hobbies. The spacious primary suite is a standout with a walk-in closet, a spa-like shower & versatile alcove. Well maintained with meaningful updates to the kitchen, baths, mechanicals, roof & garage. Add nearby recreational trails, shopping, dining & entertainment, and you've got low-maintenance living in a location that's hard to beat!
Active
Price cut: $15.1K (9/28)
$299,900
3156 S Toldt PARKWAY, West Allis, WI 53227
2beds
1,671sqft
Condominium
Built in 1998
-- sqft lot
$301,600 Zestimate®
$179/sqft
$510/mo HOA
What's special
Gas fireplacePrivate entryWalk-in closetSpacious pantrySpa-like showerUpdated kitchenVersatile alcove
- 46 days
- 558
- 31
Zillow last checked:
Listing updated:
Listed by:
Mandi Miller 414-460-9636,
RE/MAX Forward
Source: WIREX MLS,MLS#: 1979908 Originating MLS: Metro MLS
Originating MLS: Metro MLSFacts & features
Interior
Bedrooms & bathrooms
- Bedrooms: 2
- Bathrooms: 2
- Full bathrooms: 2
- Main level bedrooms: 2
Primary bedroom
- Level: Main
- Area: 285
- Dimensions: 15 x 19
Bedroom 2
- Level: Main
- Area: 176
- Dimensions: 11 x 16
Bathroom
- Features: Tub Only, Ceramic Tile, Whirlpool, Master Bedroom Bath: Walk-In Shower, Shower Over Tub
Dining room
- Level: Main
- Area: 130
- Dimensions: 10 x 13
Kitchen
- Level: Main
- Area: 100
- Dimensions: 10 x 10
Living room
- Level: Main
- Area: 266
- Dimensions: 14 x 19
Office
- Level: Main
- Area: 99
- Dimensions: 11 x 9
Heating
- Natural Gas, Forced Air
Cooling
- Central Air
Appliances
- Included: Dishwasher, Disposal, Dryer, Microwave, Oven, Range, Refrigerator, Washer
- Laundry: In Unit
Features
- High Speed Internet, Walk-In Closet(s)
- Flooring: Wood or Sim.Wood Floors
- Basement: None / Slab
Interior area
- Total structure area: 1,671
- Total interior livable area: 1,671 sqft
Property
Parking
- Total spaces: 2
- Parking features: Attached, 2 Car
- Attached garage spaces: 2
Features
- Levels: Two,1 Story
- Stories: 2
- Exterior features: Balcony, Private Entrance
- Spa features: Bath
Details
- Parcel number: 5230120000
- Zoning: Condo
Construction
Type & style
- Home type: Condo
- Property subtype: Condominium
Materials
- Brick, Brick/Stone, Aluminum Trim, Vinyl Siding
Condition
- 21+ Years
- New construction: No
- Year built: 1998
Utilities & green energy
- Sewer: Public Sewer
- Water: Public
- Utilities for property: Cable Available
Community & HOA
HOA
- Has HOA: Yes
- Amenities included: Common Green Space
- HOA fee: $510 monthly
Location
- Region: Milwaukee
- Municipality: West Allis
Financial & listing details
- Price per square foot: $179/sqft
- Annual tax amount: $4,759
- Date on market: 9/10/2026
- Inclusions: Oven/Range, Refrigerator, Dishwasher, Microwave, Disposal, Washer, Dryer, All Window Treatments As Shown, Edo+remote(S), Shelving Units (Garage)
- Exclusions: Seller's Personal Property
Estimated market value
$301,600
$287,000 - $317,000
$2,151/mo
Price history
| Date | Event | Price |
|---|---|---|
| 10/22/2026 | Listed for sale | $299,900$179/sqft |
Source:  WIREX MLS #1979908 Report a problem WIREX MLS #1979908 Report a problem | ||
| 10/19/2026 | Contingent | $299,900$179/sqft |
Source: WIREX MLS #1979908 Report a problem | ||
| 9/28/2026 | Price change | $299,900-4.8%$179/sqft |
Source: WIREX MLS #1979908 Report a problem | ||
| 9/18/2026 | Price change | $315,000-3.1%$189/sqft |
Source: WIREX MLS #1979908 Report a problem | ||
| 9/10/2026 | Listed for sale | $325,000$194/sqft |
Source: WIREX MLS #1979908 Report a problem | ||
Public tax history
Tax history is unavailable.
Monthly payment
Est. payment
Payment breakdown
Explore the cost of this home by adjusting the details. Changes won't be saved.Climate risks
Neighborhood: Root River Estates
Nearby schools
Schools provided by the listing agent
- District: West Allis
Source: WIREX MLS. This data may not be complete. We recommend contacting the local school district to confirm school assignments for this home.
Similar homes
- $324,9003 bd3 ba1.9k sqftCourtyard Condominium, West Allis, WI 53227Active
 MLS ID #1983802, Carmela Kujawski. WIREX MLS
 - $325,0003 bd1 ba1.2k sqft2569 S 94th STREET, West Allis, WI 53227Active
 MLS ID #1985388, Caitlin Dennis. WIREX MLS
 - $284,9002 bd2 ba1.4k sqftThe Residences At City Center, New Berlin, WI 53151Active
 MLS ID #1981785, Mary Rastas. WIREX MLS
 - $260,0002 bd2 ba1k sqft750 N 115th STREET, Wauwatosa, WI 53226Active
 MLS ID #1985272, The Arntzen Group*. WIREX MLS
