ou won't find another one like this! Move right into this beautifully updated, 2,000+ sq. ft. condo featuring vaulted ceilings, a bright and inviting layout, and plenty of space to relax or entertain. The living room showcases a custom floor-to-ceiling shiplap electric fireplace and bookshelf nook. The kitchen features a custom island with ample seating, Corian countertops and backsplash. Spacious primary suite with private bath, WIC and walk-through laundry. Large family room, second bedroom, full bath, covered balcony and finished storage closet complete the home. Fresh paint, carpet and vinyl flooring in 2020. New AC/furnace in 2020 and water heater in 2023.
Active
$399,999
9173 W Cold Spring ROAD, Milwaukee, WI 53228
2beds
2,186sqft
Condominium
Built in 2007
-- sqft lot
$400,500 Zestimate®
$183/sqft
$315/mo HOA
What's special
Large family roomCorian countertops and backsplashVaulted ceilingsFinished storage closetCovered balconyBright and inviting layoutWalk-through laundry
- 14 days
- 363
- 21
Likely to sell faster than
Zillow last checked:
Listing updated:
Listed by:
Ismeil Dalieh 414-628-9577,
Keller Williams-MNS Wauwatosa
Source: WIREX MLS,MLS#: 1984989 Originating MLS: Metro MLS
Facts & features
Interior
Bedrooms & bathrooms
- Bedrooms: 2
- Bathrooms: 2
- Full bathrooms: 2
- Main level bedrooms: 2
Primary bedroom
- Level: Main
- Area: 154
- Dimensions: 14 x 11
Bedroom 2
- Level: Main
- Area: 169
- Dimensions: 13 x 13
Bathroom
- Features: Tub Only, Dual Entry Off Master Bedroom, Master Bedroom Bath: Tub/Shower Combo, Master Bedroom Bath, Shower Over Tub, Shower Stall
Dining room
- Level: Main
- Area: 132
- Dimensions: 11 x 12
Family room
- Level: Main
- Area: 336
- Dimensions: 21 x 16
Kitchen
- Level: Main
- Area: 196
- Dimensions: 14 x 14
Living room
- Level: Main
- Area: 567
- Dimensions: 21 x 27
Heating
- Natural Gas, Forced Air
Cooling
- Central Air
Appliances
- Included: Dishwasher, Disposal, Dryer, Microwave, Oven, Range, Refrigerator, Washer
Features
- Basement: None / Slab
Interior area
- Total structure area: 2,186
- Total interior livable area: 2,186 sqft
Property
Parking
- Total spaces: 2
- Parking features: Attached, Garage Door Opener, 2 Car, Surface
- Attached garage spaces: 2
Features
- Levels: Two,1 Story
- Stories: 2
Details
- Parcel number: 6060245000
- Zoning: RES
Construction
Type & style
- Home type: Condo
- Property subtype: Condominium
Materials
- Brick, Brick/Stone, Fiber Cement, Masonite
Condition
- 11-20 Years
- New construction: No
- Year built: 2007
Utilities & green energy
- Sewer: Public Sewer
- Water: Public
Community & HOA
HOA
- Has HOA: Yes
- HOA fee: $315 monthly
Location
- Region: Milwaukee
- Municipality: Greenfield
Financial & listing details
- Price per square foot: $183/sqft
- Annual tax amount: $4,857
- Date on market: 10/15/2026
- Inclusions: Refrigerator, Oven/Range, Microwave, Dishwasher, Disposal, Washer, Dryer.
- Exclusions: Seller's Personal Property.
Estimated market value
$400,500
$380,000 - $421,000
$2,540/mo
Price history
| Date | Event | Price |
|---|---|---|
| 10/15/2026 | Listed for sale | $399,999-1.2%$183/sqft |
Source:  WIREX MLS #1984989 Report a problem | ||
| 3/14/2025 | Sold | $405,000-1.2%$185/sqft |
Source: WIREX MLS #1905865 Report a problem | ||
| 2/19/2025 | Contingent | $409,900$188/sqft |
Source: WIREX MLS #1905865 Report a problem | ||
| 2/6/2025 | Listed for sale | $409,900$188/sqft |
Source: WIREX MLS #1905865 Report a problem | ||
Public tax history
Tax history is unavailable.
Monthly payment
Est. payment
Payment breakdown
Explore the cost of this home by adjusting the details. Changes won't be saved.Climate risks
Neighborhood: 53228
Nearby schools
Schools provided by the listing agent
- Elementary: Maple Grove
- Middle: Greenfield
- High: Greenfield
- District: Greenfield
Source: WIREX MLS. This data may not be complete. We recommend contacting the local school district to confirm school assignments for this home.
- $288,700-- bd-- ba-- sqft9101 W Cold Spring Rd #9101, Greenfield, WI 53228Off Market
- $337,2002 bd2 ba2.3k sqft9157 W Cold Spring Rd #9157, Greenfield, WI 53228Off Market

- $405,000-- bd-- ba-- sqft9173 W Cold Spring Rd #9173, Greenfield, WI 53228Sold
- $332,300-- bd-- ba-- sqft9127 W Cold Spring Rd #9127, Greenfield, WI 53228Off Market
Similar homes
- $415,0002 bd3 ba1.1k sqftLyon Street, Milwaukee, WI 53202Active
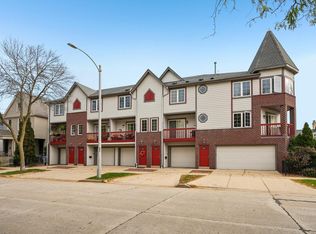 MLS ID #1986634, Gundrum Group*. WIREX MLS
- $320,9003 bd3 ba1.9k sqftCourtyard Condominium, West Allis, WI 53227Active
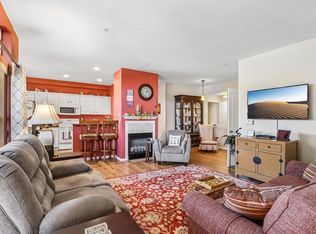 MLS ID #1983802, Carmela Kujawski. WIREX MLS
- $345,0002 bd2 ba1.3k sqftEmerald Woods, Elm Grove, WI 53122Active
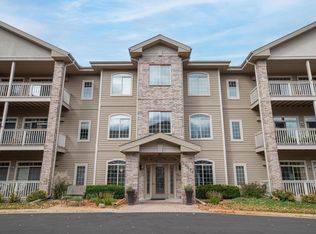 MLS ID #1986122, Anne Mueller. WIREX MLS
- $399,0004 bd2 ba1.8k sqft655 E Parkway Estates DRIVE, Oak Creek, WI 53154Active
 MLS ID #1986580, Carissa Porth. WIREX MLS
