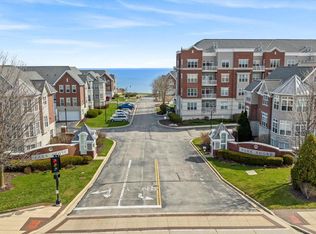
Crisp clean & move in ready townhouse style condominium with partial views of Lake Michigan. Greeted by an individual entryway giving you the privacy you desire. Updated LVP flooring draws you seamlessly to elevated luxury from the living room with gas FP, to the dining room for special occasions & into the spacious kitchen with granite counter tops & island; open to bonus seating area or for your kitchen table. Patio doors to a rivaled deck for extra summertime outdoor living space. Second floor primary bedroom suite shows extra bump out for reading, relaxing or potential office space; large WIC; neutral palate Primary Bathroom has dual bowl vanity, large soaking tub & walk in shower stall. Second bedroom is also an en-suite. 2 (heated) underground secured parking space are included!
Contingent
$459,000
3870 S Lake DRIVE #1102, Saint Francis, WI 53235
2beds
2,126sqft
:
Get pre-qualified$4,068/mo
Condominium
Built in 2004
-- sqft lot
$459,200 Zestimate®
$216/sqft
$616/mo HOA
What's special
Updated lvp flooringLarge soaking tub
- 51 days |
- 21 |
- 0 |
Zillow last checked:
Listing updated:
Listed by:
Jean Stefaniak 414-659-4411,
The Stefaniak Group, LLC
Source: WIREX MLS,MLS#: 1966071 Originating MLS: Metro MLS
Originating MLS: Metro MLSFacts & features
Interior
Bedrooms & bathrooms
- Bedrooms: 2
- Bathrooms: 3
- Full bathrooms: 2
- 1/2 bathrooms: 1
Primary bedroom
- Level: Upper
- Area: 299
- Dimensions: 23 x 13
Bedroom 2
- Level: Upper
- Area: 154
- Dimensions: 14 x 11
Bathroom
- Features: Tub Only, Ceramic Tile, Master Bedroom Bath: Tub/No Shower, Master Bedroom Bath: Walk-In Shower, Master Bedroom Bath, Shower Stall
Dining room
- Level: Main
- Area: 110
- Dimensions: 11 x 10
Kitchen
- Level: Main
- Area: 294
- Dimensions: 21 x 14
Living room
- Level: Main
- Area: 286
- Dimensions: 22 x 13
Heating
- Natural Gas, Forced Air
Cooling
- Central Air
Appliances
- Included: Dishwasher, Dryer, Microwave, Range, Refrigerator, Washer
- Laundry: In Unit
Features
- Storage Lockers, Cathedral/vaulted ceiling, Walk-In Closet(s), Kitchen Island
- Flooring: Wood or Sim.Wood Floors
- Basement: None / Slab,Walk-Out Access
Interior area
- Total structure area: 2,126
- Total interior livable area: 2,126 sqft
Property
Parking
- Total spaces: 2
- Parking features: Attached, Underground, 2 Car, Assigned
- Attached garage spaces: 2
Features
- Levels: Two,1.5 Story,2 Story,Multi/Split
- Stories: 2
- Patio & porch: Patio/Porch
- Exterior features: Private Entrance
- On waterfront: Yes
- Waterfront features: Lake, Deeded Water Access, Water Access/Rights, Waterfront
- Body of water: Lake Michigan
Details
- Additional parcels included: 5430262000,5430263000
- Parcel number: 5430253000
- Zoning: PD
Construction
Type & style
- Home type: Condo
- Property subtype: Condominium
Materials
- Brick, Brick/Stone
Condition
- 21+ Years
- New construction: No
- Year built: 2004
Utilities & green energy
- Sewer: Public Sewer
- Water: Public
Community & HOA
HOA
- Has HOA: Yes
- Amenities included: Clubhouse, Common Green Space, Fitness Center, Trail(s)
- HOA fee: $616 monthly
Location
- Region: St Francis
- Municipality: Saint Francis
Financial & listing details
- Price per square foot: $216/sqft
- Tax assessed value: $345,300
- Annual tax amount: $7,292
- Date on market: 6/6/2026
- Inclusions: Refrigerator, Electric Range/Oven, Dishwasher, Microwave, Washer, Dryer, 1 Garage Door Remote Control. Also Included Having No Value: All Window Blinds, Rods And Curtains.
Estimated market value
$459,200
$436,000 - $482,000
$2,907/mo
Price history
| Date | Event | Price |
|---|---|---|
| 6/23/2026 | Contingent | $459,000$216/sqft |
Source:  WIREX MLS #1966071 Report a problem WIREX MLS #1966071 Report a problem | ||
| 6/6/2026 | Listed for sale | $459,000-0.2%$216/sqft |
Source: WIREX MLS #1966071 Report a problem | ||
| 6/5/2026 | Listing removed | $459,900$216/sqft |
Source: WIREX MLS #1954691 Report a problem | ||
| 5/18/2026 | Price change | $459,900-3.2%$216/sqft |
Source: WIREX MLS #1954691 Report a problem | ||
| 4/29/2026 | Price change | $475,000-5%$223/sqft |
Source: WIREX MLS #1954691 Report a problem | ||
| 3/21/2026 | Listed for sale | $499,900+51.2%$235/sqft |
Source: WIREX MLS #1954691 Report a problem | ||
| 2/3/2006 | Sold | $330,600$156/sqft |
Source: Public Record Report a problem | ||
Public tax history
| Year | Property taxes | Tax assessment |
|---|---|---|
| 2024 | $7,235 -12% | $345,300 +21.6% |
| 2023 | $8,226 +8.2% | $283,900 |
| 2022 | $7,604 -8.8% | $283,900 |
| 2021 | $8,342 | $283,900 |
| 2020 | $8,342 -1.2% | $283,900 +10.5% |
| 2019 | $8,445 +2.2% | $257,000 |
| 2018 | $8,266 +11.9% | $257,000 |
| 2017 | $7,386 -3% | $257,000 |
| 2016 | $7,615 +2.8% | $257,000 |
| 2015 | $7,405 -9.2% | $257,000 -21.5% |
| 2014 | $8,158 -1.4% | $327,200 |
| 2012 | $8,277 +2.5% | $327,200 |
| 2011 | $8,075 +2.4% | $327,200 |
| 2010 | $7,887 +3.6% | $327,200 |
| 2009 | $7,611 -12.2% | $327,200 +4.2% |
| 2008 | $8,668 +2.2% | $314,000 |
| 2007 | $8,483 +5.2% | $314,000 |
| 2006 | $8,063 | $314,000 |
Find assessor info on the county website
Monthly payment
Est. payment
Payment breakdown
Explore the cost of this home by adjusting the details. Changes won't be saved.Climate risks
Neighborhood: 53235
Nearby schools
GreatSchools rating
- 8/10Deer Creek Intermediate SchoolGrades: 4-8Distance: 1.1 mi
- 3/10Saint Francis High SchoolGrades: 9-12Distance: 0.4 mi
- 9/10Willow Glen Primary SchoolGrades: PK-3Distance: 1.2 mi
Schools provided by the listing agent
- High: Saint Francis
- District: Saint Francis
Source: WIREX MLS. This data may not be complete. We recommend contacting the local school district to confirm school assignments for this home.
- $395,0002 bd3 ba2.5k sqft3926 S Lake Dr #1142, Saint Francis, WI 53235Sold
- $466,8002 bd2 ba2.1k sqft3904 S Lake Dr, Saint Francis, WI 53235Off Market

- $400,0002 bd3 ba2.5k sqft3924 S Lake Dr #1143, Saint Francis, WI 53235Sold
- $434,600-- bd-- ba-- sqft3890 S Lake Dr #1133, Saint Francis, WI 53235Off Market
- $415,5002 bd3 ba2k sqft3892 S Lake Dr #1132, Saint Francis, WI 53235Off Market
- $454,900-- bd-- ba-- sqft3894 S Lake Dr #1131, Saint Francis, WI 53235Off Market
- $463,4003 bd3 ba2.2k sqft3888 S Lake Dr #1134, Saint Francis, WI 53235Off Market
- $510,1002 bd2 ba2.8k sqft3888 S Lake Dr, Saint Francis, WI 53235Off Market
A local agent can set up tours, give advice and negotiate with sellers.
Similar homes
- $460,0002 bd2 ba1.3k sqftThe Landing At Park Shore, Saint Francis, WI 53235Active
 MLS ID #1948374, Dana Karow. WIREX MLS
 - $460,0002 bd2 ba1.3k sqftThe Landing At Park Shore, Saint Francis, WI 53235Active
 MLS ID #1948346, Dana Karow. WIREX MLS
 - $459,0003 bd3 ba1.9k sqftHidden Ponds, Saint Francis, WI 53235Active
 MLS ID #1958533, Joseph Paschke. WIREX MLS
 - $460,0002 bd2 ba1.1k sqftThe Landing At Park Shore, Saint Francis, WI 53235Active
 MLS ID #1947767, Dana Karow. WIREX MLS
 - $650,0002 bd2 ba1.5k sqftThe Landing At Parkshore, Saint Francis, WI 53235ActiveMLS ID #1967390, Cynthia Knezic. WIREX MLS
- $450,0002 bd2 ba1.1k sqftThe Landing At Park Shore, Saint Francis, WI 53235ActiveMLS ID #1948358, Dana Karow. WIREX MLS
- $465,0002 bd2 ba1.1k sqftThe Landing At Park Shore, Saint Francis, WI 53235ActiveMLS ID #1948352, Dana Karow. WIREX MLS
- $450,0002 bd2 ba1.1k sqftThe Landing At Park Shore, Saint Francis, WI 53235ActiveMLS ID #1923432, Dana Karow. WIREX MLS
- $470,0002 bd2 ba1.1k sqftThe Landing At Park Shore, Saint Francis, WI 53235ActiveMLS ID #1923431, Dana Karow. WIREX MLS
- $480,0002 bd2 ba1.1k sqftThe Landing At Park Shore, Saint Francis, WI 53235ActiveMLS ID #1948354, Dana Karow. WIREX MLS
- $440,0002 bd2 ba1.1k sqftThe Landing At Park Shore, Saint Francis, WI 53235ActiveMLS ID #1948357, Dana Karow. WIREX MLS
- $599,9003 bd2 ba2.2k sqft3929 S Lake DRIVE, Saint Francis, WI 53235ActiveMLS ID #1969084, Joseph Jewell. WIREX MLS
- $395,0002 bd2 ba1.1k sqftThe Landing At Park Shore, Saint Francis, WI 53235ActiveMLS ID #1969560, Dana Karow. WIREX MLS
- $410,0002 bd2 ba1.1k sqftThe Landing At Park Shore, Saint Francis, WI 53235ActiveMLS ID #1948353, Dana Karow. WIREX MLS
- $415,0002 bd2 ba1.2k sqftThe Landing At Park Shore, Saint Francis, WI 53235ActiveMLS ID #1923438, Dana Karow. WIREX MLS
- $395,0002 bd2 ba1.1k sqftThe Landing At Park Shore, Saint Francis, WI 53235ActiveMLS ID #1948351, Dana Karow. WIREX MLS
- $525,0002 bd2 ba1.2k sqftThe Landing At Park Shore, Saint Francis, WI 53235ActiveMLS ID #1923436, Dana Karow. WIREX MLS
- $510,0002 bd2 ba1.2k sqftThe Landing At Park Shore, Saint Francis, WI 53235ActiveMLS ID #1923437, Dana Karow. WIREX MLS
- $390,0002 bd2 ba1.1k sqftThe Landing At Park Shore, Saint Francis, WI 53235ActiveMLS ID #1948372, Dana Karow. WIREX MLS
- $390,0002 bd2 ba1.1k sqftThe Landing At Park Shore, Saint Francis, WI 53235ActiveMLS ID #1948350, Dana Karow. WIREX MLS
