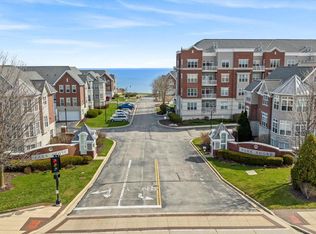
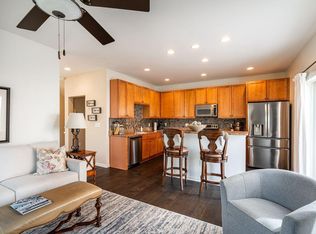
Just minutes from Bay View and Downtown, this updated 3-story townhouse offers bright, open living in a scenic lakeside community. The main level features a gas fireplace, powder room, and a granite kitchen with stainless appliances, breakfast bar, and balcony. Upstairs you'll find two spacious ensuite bedrooms, in-unit laundry, and great closet space. The lower level includes a large extra room with French doors to a private patio--plumbed for a third bath and perfect for pet owners. Enjoy an attached 2-car garage, private beach access, clubhouse, fitness center, and nearby Oak Leaf Trail. Most marketing photos were taken in 2021.
Closed
$400,000
3924 South Lake DRIVE #1143, Saint Francis, WI 53235
2beds
2,502sqft
Condominium
Built in 2006
-- sqft lot
$423,700 Zestimate®
$160/sqft
$3,173 Estimated rent
Home value
$423,700
$381,000 - $470,000
$3,173/mo
Zestimate® history
Owner options
List your home for rent
$3,173/mo
Rent Zestimate®
Find your next renter with Zillow Rental Manager. Plus, with online applications, you can quickly screen prospective tenants – for free.
$3,173/mo
Rent Zestimate®
Refinance and save
$3,314/mo
Est. payment
Refinancing to a lower rate could help reduce your monthly payments and save thousands over the life of the loan.
$3,314/mo
Est. payment
Explore your selling options
Work with a Zillow partner agent
Leverage their expertise and Zillow's premium Showcase listings to get your home seen by more buyers.
Get startedList with your own agent
Get your home in front of millions of buyers by listing it on Zillow.
Learn how to do itSell it yourself
Take full control of how buyers see your home on Zillow by listing For Sale by Owner (FSBO).
List your homeWhat's special
Gas fireplaceScenic lakeside communityPrivate beach accessSpacious ensuite bedroomsBreakfast barGranite kitchenGreat closet space
Zillow last checked:
Listing updated:
Listed by:
Christopher Michala 414-817-4250,
Standard Real Estate Services, LLC
Bought with:
Alexis M Hirsig
Source: WIREX MLS,MLS#: 1913535 Originating MLS: Metro MLS
Originating MLS: Metro MLSFacts & features
Interior
Bedrooms & bathrooms
- Bedrooms: 2
- Bathrooms: 3
- Full bathrooms: 2
- 1/2 bathrooms: 1
Primary bedroom
- Level: Upper
- Area: 204
- Dimensions: 17 x 12
Bedroom 2
- Level: Upper
- Area: 208
- Dimensions: 16 x 13
Bathroom
- Features: Ceramic Tile, Master Bedroom Bath: Walk-In Shower, Master Bedroom Bath, Shower Over Tub, Shower Stall
Dining room
- Level: Main
- Area: 110
- Dimensions: 11 x 10
Family room
- Level: Lower
- Area: 280
- Dimensions: 20 x 14
Kitchen
- Level: Main
- Area: 280
- Dimensions: 20 x 14
Living room
- Level: Main
- Area: 216
- Dimensions: 18 x 12
Heating
- Natural Gas, Forced Air
Cooling
- Central Air
Appliances
- Included: Dishwasher, Disposal, Dryer, Microwave, Oven, Range, Refrigerator, Washer, Water Filtration Own, Water Softener
- Laundry: In Unit
Features
- Cathedral/vaulted ceiling, Walk-In Closet(s), Kitchen Island
- Basement: Finished,Full Size Windows,Walk-Out Access
Interior area
- Total structure area: 2,502
- Total interior livable area: 2,502 sqft
Property
Parking
- Total spaces: 2
- Parking features: Attached, 2 Car, Assigned
- Attached garage spaces: 2
Features
- Levels: Two,Multi/Split
- Stories: 2
- Patio & porch: Patio/Porch
- Exterior features: Balcony, Private Entrance
- On waterfront: Yes
- Waterfront features: Lake, Deeded Water Access, Water Access/Rights, Waterfront
- Body of water: Lake Michigan
Details
- Parcel number: 5430260000
- Zoning: Residential
- Special conditions: Arms Length
Construction
Type & style
- Home type: Condo
- Property subtype: Condominium
Materials
- Brick, Brick/Stone, Aluminum Trim
Condition
- 11-20 Years
- New construction: No
- Year built: 2006
Utilities & green energy
- Sewer: Public Sewer
- Water: Public
- Utilities for property: Cable Available
Community & HOA
HOA
- Has HOA: Yes
- Amenities included: Clubhouse, Common Green Space, Fitness Center
- HOA fee: $562 monthly
Location
- Region: Saint Francis
- Municipality: Saint Francis
Financial & listing details
- Price per square foot: $160/sqft
- Tax assessed value: $421,200
- Annual tax amount: $8,558
- Date on market: 4/12/2025
- Inclusions: Oven/Range; Refrigerator; Disposal; Dishwasher; Microwave; Washer; Dryer; Water Softener Owned
- Exclusions: Renter's Personal Items
Price history
| Date | Event | Price |
|---|---|---|
| 7/8/2025 | Sold | $400,000-2.7%$160/sqft |
Source:  WIREX MLS #1913535 Report a problem WIREX MLS #1913535 Report a problem | ||
| 4/24/2025 | Contingent | $411,000$164/sqft |
Source: WIREX MLS #1913535 Report a problem | ||
| 4/12/2025 | Listed for sale | $411,000+5.4%$164/sqft |
Source: WIREX MLS #1913535 Report a problem | ||
| 7/30/2022 | Listing removed | -- |
Source: WIREX MLS #1740357 Report a problem | ||
| 8/3/2021 | Sold | $390,000+2.7%$156/sqft |
Source: Public Record Report a problem | ||
| 5/17/2021 | Pending sale | $379,900+36.7%$152/sqft |
Source: WIREX MLS #1740357 Report a problem | ||
| 7/6/2017 | Sold | $278,000-2.8%$111/sqft |
Source: Public Record Report a problem | ||
| 4/27/2017 | Price change | $286,000-1%$114/sqft |
Source: Powers Realty Group #1511825 Report a problem | ||
| 1/31/2017 | Listed for sale | $289,000-2.8%$116/sqft |
Source: Powers Realty Group #1511825 Report a problem | ||
| 3/23/2006 | Sold | $297,300$119/sqft |
Source: Public Record Report a problem | ||
Public tax history
| Year | Property taxes | Tax assessment |
|---|---|---|
| 2024 | $8,845 +6% | $421,200 +46.3% |
| 2023 | $8,346 +8.1% | $288,000 |
| 2022 | $7,720 -8.8% | $288,000 |
| 2021 | $8,462 | $288,000 |
| 2020 | $8,462 +17% | $288,000 +30.9% |
| 2019 | $7,229 +2.2% | $220,000 |
| 2018 | $7,076 +12.5% | $220,000 |
| 2017 | $6,290 -3% | $220,000 |
| 2016 | $6,483 +4.5% | $220,000 |
| 2015 | $6,207 +4.2% | $220,000 -10.2% |
| 2014 | $5,955 -15.2% | $245,000 -13.1% |
| 2012 | $7,024 +2.5% | $282,000 |
| 2011 | $6,851 +2.3% | $282,000 |
| 2010 | $6,694 +3.5% | $282,000 |
| 2009 | $6,471 -16% | $282,000 |
| 2008 | $7,700 +1.1% | $282,000 |
| 2007 | $7,619 +5.2% | $282,000 |
| 2006 | $7,242 | $282,000 |
Find assessor info on the county website
Neighborhood: 53235
Nearby homes
- $395,0002 bd3 ba2.5k sqft3926 S Lake Dr #1142, Saint Francis, WI 53235Sold
- $459,4002 bd2 ba2.1k sqft3904 S Lake Dr, Saint Francis, WI 53235Off Market

- $381,5002 bd3 ba2k sqft3898 S Lake Dr, St Francis, WI 53235Off Market

- $459,0002 bd3 ba2.1k sqft3870 S Lake Dr #1102, St Francis, WI 53235For Sale
- $335,0002 bd1 ba1k sqft3930 S Lake Dr APT 109, Saint Francis, WI 53235For Sale
- $413,0002 bd2 ba1.2k sqft3930 S Lake Dr APT 511, Saint Francis, WI 53235Sold
- $299,9002 bd2 ba1.2k sqft3930 S Lake Dr APT 311, Saint Francis, WI 53235Sold
- $230,0001 bd1 ba928 sqft3930 S Lake Dr APT 302, Saint Francis, WI 53235Sold
Nearby schools
GreatSchools rating
- 8/10Deer Creek Intermediate SchoolGrades: 4-8Distance: 1.1 mi
- 3/10Saint Francis High SchoolGrades: 9-12Distance: 0.4 mi
- 9/10Willow Glen Primary SchoolGrades: PK-3Distance: 1.2 mi
Schools provided by the listing agent
- High: Saint Francis
- District: Saint Francis
Source: WIREX MLS. This data may not be complete. We recommend contacting the local school district to confirm school assignments for this home.
Get a cash offer in 3 minutes
Find out how much your home could sell for in as little as 3 minutes with a no-obligation cash offer.
Estimated market value
$423,700
Get a cash offer in 3 minutes
Find out how much your home could sell for in as little as 3 minutes with a no-obligation cash offer.
Estimated market value
$423,700
- Wisconsin
- Milwaukee County
- Saint Francis
- 53235
- 3924 South Lake DRIVE Unit 1143
Nearby cities
Nearby zip codes
Other Saint Francis Topics
