Step into luxury, low-maintenance living with this stunning new construction townhouse in Saint Francis. Designed to live like a single family home, it offers 3 bedrooms, 2.5 baths, nearly 2,000 sq ft, a private entrance, and rare attached 3-car garage. The open main level features vaulted ceilings, cozy fireplace, and a bright kitchen with quartz counters, stainless appliances, island, and custom cabinetry. The open concept is ideal for entertaining or hosting. Escape to the main floor primary suite which offers a walk-in closet, quartz countertop dual vanities, heated floors, and walk-in shower. Upstairs offers a spacious loft, 3rd bedroom, and full bath. Minutes from downtown Milwaukee, and the lake this move-in ready home blends luxury, convenience, and low maintenance living.
Active
$459,000
2703 Pond DRIVE, Saint Francis, WI 53235
3beds
1,900sqft
Condominium
Built in 2025
-- sqft lot
$457,800 Zestimate®
$242/sqft
$283/mo HOA
What's special
- 90 days |
- 472 |
- 32 |
Zillow last checked:
Listing updated:
Listed by:
Joseph Paschke 262-227-7542,
Firefly Real Estate, LLC
Source: WIREX MLS,MLS#: 1958533 Originating MLS: Metro MLS
Originating MLS: Metro MLSFacts & features
Interior
Bedrooms & bathrooms
- Bedrooms: 3
- Bathrooms: 3
- Full bathrooms: 2
- 1/2 bathrooms: 1
- Main level bedrooms: 2
Rooms
- Room types: Loft
Primary bedroom
- Level: Main
- Area: 169
- Dimensions: 13 x 13
Bedroom 2
- Level: Main
- Area: 117
- Dimensions: 13 x 9
Bedroom 3
- Level: Upper
- Area: 144
- Dimensions: 12 x 12
Bathroom
- Features: Tub Only, Master Bedroom Bath: Walk-In Shower, Master Bedroom Bath, Shower Stall
Dining room
- Level: Main
- Area: 88
- Dimensions: 11 x 8
Kitchen
- Level: Main
- Area: 132
- Dimensions: 12 x 11
Living room
- Level: Main
- Area: 342
- Dimensions: 19 x 18
Heating
- Natural Gas, Forced Air
Cooling
- Central Air
Appliances
- Included: Dishwasher, Dryer, Microwave, Oven, Range, Refrigerator, Washer
- Laundry: In Unit
Features
- High Speed Internet, Cathedral/vaulted ceiling, Walk-In Closet(s), Kitchen Island
- Flooring: Wood or Sim.Wood Floors
- Basement: None / Slab
Interior area
- Total structure area: 1,900
- Total interior livable area: 1,900 sqft
Property
Parking
- Total spaces: 3
- Parking features: Attached, Garage Door Opener, 3 Car, Assigned
- Attached garage spaces: 3
Features
- Levels: 1.5 Story
- Patio & porch: Patio/Porch
- Exterior features: Private Entrance
Details
- Parcel number: Not Assigned
- Zoning: Residential
Construction
Type & style
- Home type: Condo
- Property subtype: Condominium
- Attached to another structure: Yes
Materials
- Brick, Brick/Stone, Vinyl Siding
Condition
- New Construction
- New construction: Yes
- Year built: 2025
Utilities & green energy
- Sewer: Public Sewer
- Water: Public
- Utilities for property: Cable Available
Community & HOA
HOA
- Has HOA: Yes
- Amenities included: Common Green Space
- HOA fee: $283 monthly
Location
- Region: Saint Francis
- Municipality: Saint Francis
Financial & listing details
- Price per square foot: $242/sqft
- Date on market: 4/23/2026
- Inclusions: Oven/Range, Microwave, Refrigerator, Dishwasher, Washer, Dryer
- Exclusions: Staging Property
Estimated market value
$457,800
$435,000 - $481,000
$3,595/mo
Price history
| Date | Event | Price |
|---|---|---|
| 4/23/2026 | Listed for sale | $459,000$242/sqft |
Source:  WIREX MLS #1958533 Report a problem WIREX MLS #1958533 Report a problem | ||
| 2/25/2026 | Listing removed | $2,975$2/sqft |
Source: Zillow Rentals Report a problem | ||
| 10/9/2025 | Price change | $2,975-6.9%$2/sqft |
Source: Zillow Rentals Report a problem | ||
| 10/7/2025 | Price change | $3,195-0.2%$2/sqft |
Source: Zillow Rentals Report a problem | ||
| 9/29/2025 | Listed for rent | $3,200$2/sqft |
Source: Zillow Rentals Report a problem | ||
Public tax history
Tax history is unavailable.
Monthly payment
Est. payment
Payment breakdown
Explore the cost of this home by adjusting the details. Changes won't be saved.Climate risks
Neighborhood: 53235
Nearby schools
GreatSchools rating
- 9/10Willow Glen Primary SchoolGrades: PK-3Distance: 0.2 mi
- 8/10Deer Creek Intermediate SchoolGrades: 4-8Distance: 0.6 mi
- 3/10Saint Francis High SchoolGrades: 9-12Distance: 1.1 mi
Schools provided by the listing agent
- High: Saint Francis
- District: Saint Francis
Source: WIREX MLS. This data may not be complete. We recommend contacting the local school district to confirm school assignments for this home.
- $359,9003 bd2 ba1.5k sqft2740 Hidden Dr #71, Saint Francis, WI 53235New Construction

- $280,0003 bd2 ba1.5k sqft2660 Hidden Dr #41, Saint Francis, WI 53235Sold

- $285,0003 bd2 ba1.5k sqft2600 Hidden Dr #11, Saint Francis, WI 53235Sold

- $299,9002 bd2 ba1.2k sqft2748 Hidden Dr #73, Saint Francis, WI 53235New Construction

- $250,0002 bd2 ba1.2k sqft2668 Hidden Dr #43, Saint Francis, WI 53235Sold
- $245,0002 bd2 ba1.2k sqft2664 Hidden Dr #42, Saint Francis, WI 53235Sold
- $299,9002 bd2 ba1.2k sqft2744 Hidden Dr #72, Saint Francis, WI 53235Sold
- $--3 bd2 ba1.6k sqft2612 Hidden Dr #2612, Saint Francis, WI 53235Off Market
- $--2 bd2 ba1.6k sqft2712 Hidden Dr #2712, Saint Francis, WI 53235Off Market
A local agent can set up tours, give advice and negotiate with sellers.
Similar homes
- $484,9003 bd3 ba1.6k sqftLakeshore Commons, Oak Creek, WI 53154Active
 MLS ID #1969998, Holly Speranza. WIREX MLS
 - $444,9003 bd2 ba1.5k sqft3800 E Elm ROAD, Oak Creek, WI 53154Active
 MLS ID #1968181, Richter Team*. WIREX MLS
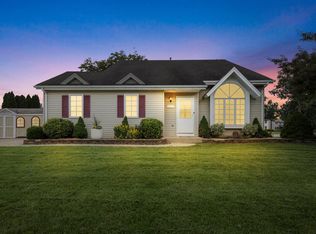
 - $439,0003 bd3 ba2k sqft8215 S Wildwood DRIVE, Oak Creek, WI 53154Active
 MLS ID #1969370, Brandon Behling. WIREX MLS
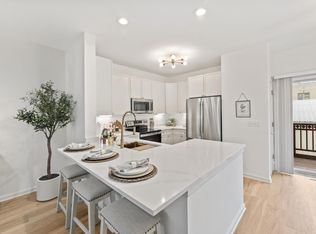
 - $475,0002 bd3 ba2.2k sqftCobblers Townhomes, Milwaukee, WI 53212Active
 MLS ID #1964920, Rebecca Thomas. WIREX MLS
 - $459,9003 bd3 ba2.2k sqftEndfield Estates Ii, Waukesha, WI 53186ActiveMLS ID #1971155, Pete Picciolo. WIREX MLS
- $499,0003 bd2 ba1.7k sqft8173 S 28th STREET, Franklin, WI 53132ActiveMLS ID #1969854, Stephanie Pellegrin. WIREX MLS
- $269,9001 bd1 ba1k sqftPark Shore, Saint Francis, WI 53235ActiveMLS ID #1970560, Kelley Ruzicka. WIREX MLS
- $499,9002 bd2 ba2k sqftKane Place Lofts, Milwaukee, WI 53202ActiveMLS ID #1965940, William Augustyn. WIREX MLS
- $474,5004 bd3 ba2k sqft8031 S 59th STREET, Franklin, WI 53132ActiveMLS ID #1970249, The Collaboration Group*. WIREX MLS
- $464,9003 bd2 ba1.7k sqftN78W15289 Haymeadow ROAD, Menomonee Falls, WI 53051ActiveMLS ID #1972114, The Borowski Group*. WIREX MLS
- $375,0003 bd4 ba2.4k sqftThird Street Townhomes, Milwaukee, WI 53204ActiveMLS ID #1969193, Karen Trepton. WIREX MLS
- $459,9003 bd2 ba1.3k sqft1161 Elm Lawn STREET, Wauwatosa, WI 53213ActiveMLS ID #1970746, Katie Wakefield. WIREX MLS
- $559,9003 bd3 ba2.5k sqft575 Kenmar ROAD, Brookfield, WI 53005ActiveMLS ID #1972592, Karolina Malcore. WIREX MLS
- $450,0003 bd3 ba2k sqft4620 Kenrich DRIVE, Racine, WI 53402ActiveMLS ID #1969371, Vanessa Taylor. WIREX MLS
- $464,9003 bd3 ba2.4k sqftN56W18034 Evergreen LANE, Menomonee Falls, WI 53051ActiveMLS ID #1962455, Aaron George. WIREX MLS
- $512,0003 bd2 ba1.8k sqft5806 Glen Flora DRIVE, Greendale, WI 53129ActiveMLS ID #1969790, Scott Surges. WIREX MLS
- $499,9003 bd2 ba2.3k sqft2965 N 124th STREET, Brookfield, WI 53005ActiveMLS ID #1971909, Jessica Stappas. WIREX MLS
- $549,9003 bd3 ba1.8k sqftCommerce Bluff, Milwaukee, WI 53212ActiveMLS ID #1963185, The Tighe Team*. WIREX MLS
- $475,0003 bd3 ba1.9k sqftWhitman Place, Mequon, WI 53092ActiveMLS ID #1969831, Amy Becker. WIREX MLS
- $459,9003 bd2 ba2.1k sqft10336 W Park Ridge AVENUE, Wauwatosa, WI 53222ActiveMLS ID #1967623, Marie Grandelis. WIREX MLS
