Stunning new construction w/2,400 sq. ft. of beautifully finished living space with 4 bedrooms and 4 full baths. Designed for modern living, this home features an open-concept floor plan filled with natural light, seamlessly connecting the living, dining, and kitchen areas. The kitchen boasts quartz countertops, stainless steel microwave and dishwasher, with the buyer selecting the remaining appliances. The upper level includes a spacious primary suite with a vaulted ceiling, walk-in closet, and private bath w/double vanity, plus two additional bedrooms with walk-in closets. Buyer may choose carpet from available samples. The finished lower level offers a rec room with an electric fireplace, full bath, lookout windows, abundant storage, and a deep attached 2-car garage with interior access
Active
$565,000
4120 S Pennsylvania AVENUE, Saint Francis, WI 53235
4beds
2,602sqft
:
Get pre-qualified$4,249/mo
Single Family Residence
Built in 2026
10,018 Square Feet Lot
$564,800 Zestimate®
$217/sqft
$-- HOA
What's special
Beautifully finished living spaceWalk-in closetLookout windowsAbundant storageKitchen boasts quartz countertops
- 18 days |
- 1,006 |
- 33 |
Zillow last checked:
Listing updated:
Listed by:
Charese Gardner 262-373-9094,
Gardner & Associates Real Estate and Investment Firm
Source: WIREX MLS,MLS#: 1971509 Originating MLS: Metro MLS
Originating MLS: Metro MLSFacts & features
Interior
Bedrooms & bathrooms
- Bedrooms: 4
- Bathrooms: 4
- Full bathrooms: 4
- Main level bedrooms: 1
Primary bedroom
- Level: Upper
- Area: 182
- Dimensions: 13 x 14
Bedroom 2
- Level: Upper
- Area: 132
- Dimensions: 11 x 12
Bedroom 3
- Level: Upper
- Area: 121
- Dimensions: 11 x 11
Bedroom 4
- Level: Main
- Area: 110
- Dimensions: 10 x 11
Bathroom
- Features: Dual Entry Off Master Bedroom, Master Bedroom Bath: Tub/Shower Combo
Kitchen
- Level: Main
- Area: 130
- Dimensions: 13 x 10
Living room
- Level: Main
- Area: 208
- Dimensions: 13 x 16
Heating
- Natural Gas, Forced Air
Appliances
- Included: Dishwasher, Dryer, Microwave, Oven, Refrigerator, Washer
Features
- Basement: Full,Partially Finished,Walk-Out Access
Interior area
- Total structure area: 2,602
- Total interior livable area: 2,602 sqft
Property
Parking
- Total spaces: 2.5
- Parking features: Garage Door Opener, Attached, 2 Car, 1 Space
- Attached garage spaces: 2.5
Features
- Levels: Tri-Level
Lot
- Size: 10,018 Square Feet
Details
- Parcel number: 5849008000
- Zoning: RT4
Construction
Type & style
- Home type: SingleFamily
- Architectural style: Contemporary
- Property subtype: Single Family Residence
Materials
- Aluminum Siding, Aluminum/Steel, Brick, Brick/Stone, Vinyl Siding
Condition
- New Construction
- New construction: Yes
- Year built: 2026
Utilities & green energy
- Sewer: Public Sewer
- Water: Public
Community & HOA
Location
- Region: Saint Francis
- Municipality: Saint Francis
Financial & listing details
- Price per square foot: $217/sqft
- Tax assessed value: $3,900
- Annual tax amount: $86
- Date on market: 7/13/2026
- Inclusions: Refrigerator, Stove, Range, Microwave, Fireplace.
Estimated market value
$564,800
$537,000 - $593,000
$2,649/mo
Price history
| Date | Event | Price |
|---|---|---|
| 7/13/2026 | Listed for sale | $565,000+56400%$217/sqft |
Source:  WIREX MLS #1971509 Report a problem WIREX MLS #1971509 Report a problem | ||
| 6/19/2020 | Sold | $1,000-99.7% |
Source: Public Record Report a problem | ||
| 12/17/2013 | Listing removed | $287,700$111/sqft |
Source: North Shore Homes, Inc. #METRO-1338330 Report a problem | ||
| 11/8/2013 | Listed for sale | $287,700+9.8%$111/sqft |
Source: North Shore Homes, Inc. #METRO-1338330 Report a problem | ||
| 6/24/2013 | Listing removed | $262,000$101/sqft |
Source: North Shore Homes, Inc. #METRO-1292134 Report a problem | ||
| 2/2/2013 | Listed for sale | $262,000$101/sqft |
Source: North Shore Homes, Inc. #METRO-1292134 Report a problem | ||
Public tax history
| Year | Property taxes | Tax assessment |
|---|---|---|
| 2024 | $83 +41.1% | $3,900 +95% |
| 2023 | $59 +3.6% | $2,000 |
| 2022 | $57 -3.7% | $2,000 |
| 2021 | $59 | $2,000 |
| 2020 | $59 +78.8% | $2,000 +100% |
| 2019 | $33 | $1,000 |
Find assessor info on the county website
Monthly payment
Est. payment
Payment breakdown
Explore the cost of this home by adjusting the details. Changes won't be saved.Climate risks
Neighborhood: 53235
Nearby schools
GreatSchools rating
- 9/10Willow Glen Primary SchoolGrades: PK-3Distance: 0.2 mi
- 8/10Deer Creek Intermediate SchoolGrades: 4-8Distance: 0.6 mi
- 3/10Saint Francis High SchoolGrades: 9-12Distance: 1.3 mi
Schools provided by the listing agent
- Elementary: Willow Glen
- High: Saint Francis
- District: Saint Francis
Source: WIREX MLS. This data may not be complete. We recommend contacting the local school district to confirm school assignments for this home.
- $272,200-- bd-- ba-- sqft4122 S Pennsylvania Ave, St Francis, WI 53235Off Market
- $300,6003 bd1 ba1.7k sqft4126 S Pennsylvania Ave, St Francis, WI 53235Off Market
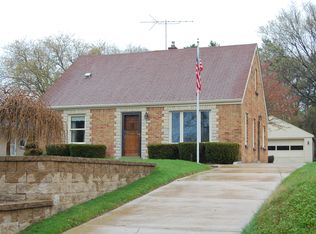
- $241,000-- bd-- ba-- sqft4128 S Pennsylvania Ave, Saint Francis, WI 53235Off Market
- $191,400-- bd-- ba-- sqft2422 E Denton Ave, Saint Francis, WI 53235Off Market
- $338,300-- bd-- ba-- sqft2430 E Denton Ave, Saint Francis, WI 53235Off Market
- $220,500-- bd-- ba-- sqft2414 E Denton Ave, Saint Francis, WI 53235Off Market
- $302,8003 bd2 ba1.1k sqft2404 E Denton Ave, Saint Francis, WI 53235Off Market
- $309,5004 bd2 ba-- sqft2438 E Denton Ave, Saint Francis, WI 53235Off Market
A local agent can set up tours, give advice and negotiate with sellers.
Similar homes
- $599,9003 bd2 ba2.2k sqft3929 S Lake DRIVE, Saint Francis, WI 53235Active
 MLS ID #1969084, Joseph Jewell. WIREX MLS
 - $285,0003 bd2 ba1.3k sqft2915 E Allerton AVENUE, Saint Francis, WI 53235Active
 MLS ID #1971819, Christian Anderson. WIREX MLS
 - $489,9003 bd3 ba2k sqft119 E Ohio AVENUE, Milwaukee, WI 53207Active
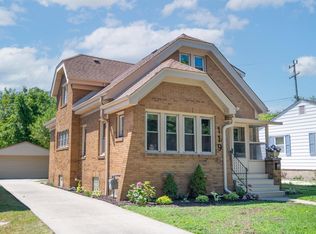 MLS ID #1973911, Liz Finn-Gorski. WIREX MLS
 - $489,9004 bd2 ba1.7k sqft3531 W Rawson AVENUE, Franklin, WI 53132Active
 MLS ID #1974329, Stephanie Castaneda. WIREX MLS
 - $--3 bd2 ba1.8k sqft3814 E Armour Ave, Cudahy, WI 53110AuctionServiceLink Auction
- $339,7773 bd2 ba1.6k sqft1705 E Eden PLACE, Saint Francis, WI 53235ActiveMLS ID #1970479, Heather Gierl. WIREX MLS
- $285,0004 bd1 ba1.8k sqft4100 S Hately AVENUE, Saint Francis, WI 53235ActiveMLS ID #1969623, Cameryn Dix. WIREX MLS
- $450,0002 bd4 ba2.8k sqftPark Shore, Saint Francis, WI 53235ActiveMLS ID #1971954, Pat Bitterberg. WIREX MLS
- $459,0003 bd3 ba1.9k sqftHidden Ponds, Saint Francis, WI 53235ActiveMLS ID #1958533, Joseph Paschke. WIREX MLS
- $414,0004 bd2 ba1.7k sqft5380 S 23rd STREET, Milwaukee, WI 53221ActiveMLS ID #1973638, Beth Ropel. WIREX MLS
- $449,9004 bd2 ba1.9k sqft2901 S Logan AVENUE, Milwaukee, WI 53207ActiveMLS ID #1973305, A Key Home Team*. WIREX MLS
- $449,9004 bd2 ba2.1k sqft3174 S Herman STREET, Milwaukee, WI 53207ActiveMLS ID #1969112, Stephanie Wandler. WIREX MLS
- $485,0004 bd3 ba1.8k sqft5075 S 35th STREET, Greenfield, WI 53221ActiveMLS ID #1961122, Janaye Norene. WIREX MLS
- $449,9004 bd2 ba1.7k sqft6807 S Pennsylvania AVENUE, Oak Creek, WI 53154ActiveMLS ID #1957170, Jacqueline Salemme. WIREX MLS
- $289,9002 bd2 ba1.4k sqftPark Shore Condominium Associa, Saint Francis, WI 53235ActiveMLS ID #1973721, Donald Dudley. WIREX MLS
- $349,9003 bd3 ba1.8k sqft725 Oak STREET, South Milwaukee, WI 53172ActiveMLS ID #1973771, The Hupke Team*. WIREX MLS
- $331,9005 bd2 ba2.3k sqft3623 E Morris AVENUE #3623 A, Cudahy, WI 53110ActiveMLS ID #1974285, Hardip Sahota. WIREX MLS
- $495,0003 bd2 ba1.6k sqft2222 S Allis STREET, Milwaukee, WI 53207ActiveMLS ID #1972469, Mindy Wittig. WIREX MLS
- $374,9004 bd2 ba1.9k sqft2506 W Ramsey AVENUE, Milwaukee, WI 53221ActiveMLS ID #1974065, Miguel Braun. WIREX MLS
- $650,0002 bd2 ba1.5k sqftThe Landing At Parkshore, Saint Francis, WI 53235ActiveMLS ID #1967390, Cynthia Knezic. WIREX MLS
