Welcome to 2915 E. Allerton! This charming 3-bedroom home offers a perfect blend of classic character and thoughtful updates. Inside, you'll find beautifully refinished hardwood floors, a bright living space, and an updated kitchen featuring new cabinets and appliances. Newer windows provide added efficiency and natural light throughout the home. Step outside to enjoy the fully fenced backyard--ideal for pets, play, gardening, or entertaining. Conveniently located near parks, schools, shopping, and Lake Michigan, this move-in-ready home is one you won't want to miss!
Contingent
Price cut: $5K (9/18)
$269,900
2915 E Allerton AVENUE, Saint Francis, WI 53235
3beds
1,304sqft
Single Family Residence
Built in 1950
5,662 Square Feet Lot
$271,800 Zestimate®
$207/sqft
$-- HOA
What's special
- 94 days
- 1,017
- 69
Zillow last checked:
Listing updated:
Listed by:
Christian Anderson 262-729-5475,
Premier Point Realty LLC
Source: WIREX MLS,MLS#: 1971819 Originating MLS: Metro MLS
Originating MLS: Metro MLSFacts & features
Interior
Bedrooms & bathrooms
- Bedrooms: 3
- Bathrooms: 2
- Full bathrooms: 1
- 1/2 bathrooms: 1
- Main level bedrooms: 1
Primary bedroom
- Level: Main
- Area: 110
- Dimensions: 11 x 10
Bedroom 2
- Level: Upper
- Area: 90
- Dimensions: 10 x 9
Bedroom 3
- Level: Upper
- Area: 121
- Dimensions: 11 x 11
Dining room
- Level: Main
- Area: 121
- Dimensions: 11 x 11
Kitchen
- Level: Main
- Area: 121
- Dimensions: 11 x 11
Living room
- Level: Main
- Area: 143
- Dimensions: 13 x 11
Heating
- Natural Gas
Cooling
- Central Air
Appliances
- Included: Dishwasher, Dryer, Microwave, Oven, Refrigerator, Washer
Features
- Basement: Full
Interior area
- Total structure area: 1,304
- Total interior livable area: 1,304 sqft
Property
Parking
- Parking features: No Garage
Features
- Levels: One and One Half
- Stories: 1
Lot
- Size: 5,662 Square Feet
Details
- Parcel number: 5910216000
- Zoning: RES
Construction
Type & style
- Home type: SingleFamily
- Architectural style: Cape Cod
- Property subtype: Single Family Residence
Materials
- Brick, Brick/Stone
Condition
- 21+ Years
- New construction: No
- Year built: 1950
Utilities & green energy
- Sewer: Public Sewer
- Water: Public
Community & HOA
Location
- Region: St Francis
- Municipality: Saint Francis
Financial & listing details
- Price per square foot: $207/sqft
- Tax assessed value: $193,100
- Annual tax amount: $4,113
- Date on market: 7/16/2026
- Inclusions: Dishwasher, Stove, Microwave, Fridge, Washer, Dryer
- Exclusions: Personal Property
Estimated market value
$271,800
$258,000 - $285,000
$2,327/mo
Price history
| Date | Event | Price |
|---|---|---|
| 10/5/2026 | Contingent | $269,900$207/sqft |
Source:  WIREX MLS #1971819 Report a problem WIREX MLS #1971819 Report a problem | ||
| 9/18/2026 | Price change | $269,900-1.8%$207/sqft |
Source: WIREX MLS #1971819 Report a problem | ||
| 9/4/2026 | Price change | $274,900-1.8%$211/sqft |
Source: WIREX MLS #1971819 Report a problem | ||
| 8/27/2026 | Listed for sale | $279,900$215/sqft |
Source: WIREX MLS #1971819 Report a problem | ||
| 8/9/2026 | Contingent | $279,900$215/sqft |
Source: WIREX MLS #1971819 Report a problem | ||
| 8/7/2026 | Price change | $279,900-1.8%$215/sqft |
Source: WIREX MLS #1971819 Report a problem | ||
| 7/30/2026 | Listed for sale | $285,000$219/sqft |
Source: WIREX MLS #1971819 Report a problem | ||
| 7/20/2026 | Contingent | $285,000$219/sqft |
Source: WIREX MLS #1971819 Report a problem | ||
| 7/16/2026 | Listed for sale | $285,000+154.5%$219/sqft |
Source: WIREX MLS #1971819 Report a problem | ||
| 8/15/2017 | Sold | $112,000-13.8%$86/sqft |
Source: Public Record Report a problem | ||
| 2/9/2017 | Listing removed | $129,900$100/sqft |
Source: Homestead Realty, Inc #1504809 Report a problem | ||
| 1/30/2017 | Price change | $129,900-3.7%$100/sqft |
Source: Homestead Realty, Inc #1504809 Report a problem | ||
| 11/15/2016 | Listed for sale | $134,900$103/sqft |
Source: Homestead Realty, Inc #1504809 Report a problem | ||
| 7/19/2016 | Listing removed | -- |
Source: Auction.com Report a problem | ||
| 6/30/2016 | Listed for sale | -- |
Source: Auction.com Report a problem | ||
Public tax history
| Year | Property taxes | Tax assessment |
|---|---|---|
| 2025 | $4,113 +4.5% | $189,700 |
| 2024 | $3,935 -4% | $189,700 +32.7% |
| 2023 | $4,096 +3.7% | $143,000 |
| 2022 | $3,952 -5.9% | $143,000 |
| 2021 | $4,202 | $143,000 |
| 2020 | $4,202 +15% | $143,000 +28.6% |
| 2019 | $3,654 +2.2% | $111,200 |
| 2018 | $3,576 -5% | $111,200 |
| 2017 | $3,766 +5.2% | $111,200 |
| 2016 | $3,578 +4.8% | $111,200 |
| 2015 | $3,412 -16.8% | $111,200 -28.4% |
| 2014 | $4,101 -1.2% | $155,300 |
| 2012 | $4,152 0% | $155,300 |
| 2011 | $4,153 +5.5% | $155,300 |
| 2010 | $3,937 +4% | $155,300 |
| 2009 | $3,784 +5.5% | $155,300 +26% |
| 2008 | $3,588 +7.7% | $123,300 |
| 2007 | $3,331 +5.2% | $123,300 |
| 2006 | $3,166 +0% | $123,300 |
| 2005 | $3,166 -1.4% | $123,300 |
| 2004 | $3,209 +4.4% | $123,300 +36.7% |
| 2003 | $3,075 -1.2% | $90,200 |
| 2002 | $3,113 +6.8% | $90,200 |
| 2001 | $2,916 +5% | $90,200 |
| 2000 | $2,777 +0.4% | $90,200 |
| 1999 | $2,764 | $90,200 |
Find assessor info on the county website
Monthly payment
Est. payment
Payment breakdown
Explore the cost of this home by adjusting the details. Changes won't be saved.Climate risks
Neighborhood: 53235
Nearby schools
Schools provided by the listing agent
- District: Milwaukee
Source: WIREX MLS. This data may not be complete. We recommend contacting the local school district to confirm school assignments for this home.
- $219,900-- bd-- ba-- sqft2921 E Allerton Ave, Saint Francis, WI 53235Off Market
- $260,300-- bd-- ba-- sqft2841 E Allerton Ave, St Francis, WI 53235Off Market
- $290,4004 bd2 ba1.5k sqft2929 E Allerton Ave, St Francis, WI 53235Off Market
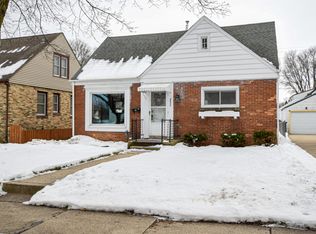
- $351,200-- bd-- ba-- sqft2837 E Allerton Ave, St Francis, WI 53235Off Market
Similar homes
- $279,9003 bd1 ba756 sqft4406 S Nicholson AVENUE, Milwaukee, WI 53235Active
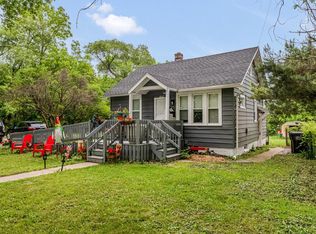 MLS ID #1984569, Holly Speranza. WIREX MLS
 - $315,0003 bd1 ba1.4k sqft4433 S Nicholson AVENUE, Saint Francis, WI 53235Active
 MLS ID #1984728, Caitlin Kolowith. WIREX MLS
 - $289,9005 bd2 ba1.2k sqft3767 S Pennsylvania AVENUE, Saint Francis, WI 53235Active
 MLS ID #1985090, Holly Speranza. WIREX MLS
 - $299,9006 bd1 ba1.4k sqft2923 E Cudahy AVENUE, Saint Francis, WI 53235Active
 MLS ID #1982235, The Borowski Group*. WIREX MLS
