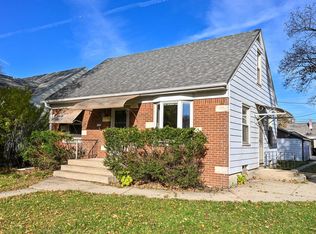
Charming Milwaukee home full of character and timeless appeal! This 3-bedroom home showcases beautiful original woodwork, stained glass accents, built-in bookcases, and classic built-in china hutches that add warmth and personality throughout. The kitchen features granite countertops, and a farmhouse-style sink, while the spacious living room offers a welcoming place to relax or entertain. The finished basement rec room provides even more room for an exercise or lounge space, with additional unfinished portion offering future potential. Enjoy morning coffee on the deck or gardening in the spacious yard. Convenient location near Bay View, local amenities, and freeway access. A wonderful opportunity to own a home with classic Milwaukee charm on a quaint street!
Active
Price cut: $10K (11/15)
$289,900
4144 S 3rd STREET, Milwaukee, WI 53207
3beds
1,452sqft
Single Family Residence
Built in 1929
4,791 Square Feet Lot
$290,500 Zestimate®
$200/sqft
$-- HOA
What's special
Finished basement rec roomFarmhouse-style sinkStained glass accentsClassic built-in china hutchesBeautiful original woodworkBuilt-in bookcasesSpacious yard
- 31 days
- 431
- 15
Zillow last checked:
Listing updated:
Listed by:
Julia Marshall 262-745-2361,
Berkshire Hathaway HomeServices Metro Realty
Source: WIREX MLS,MLS#: 1985113 Originating MLS: Metro MLS
Facts & features
Interior
Bedrooms & bathrooms
- Bedrooms: 3
- Bathrooms: 1
- Full bathrooms: 1
Primary bedroom
- Level: Upper
- Area: 120
- Dimensions: 12 x 10
Bedroom 2
- Level: Upper
- Area: 90
- Dimensions: 10 x 9
Bedroom 3
- Level: Upper
- Area: 72
- Dimensions: 9 x 8
Bathroom
- Features: Shower Over Tub
Dining room
- Level: Main
Kitchen
- Level: Main
- Area: 88
- Dimensions: 11 x 8
Living room
- Level: Main
- Area: 187
- Dimensions: 17 x 11
Heating
- Natural Gas, Forced Air
Cooling
- Central Air
Appliances
- Included: Dishwasher, Dryer, Oven, Refrigerator, Washer
Features
- Flooring: Wood
- Basement: Full
Interior area
- Total structure area: 1,452
- Total interior livable area: 1,452 sqft
- Finished area above ground: 1,152
- Finished area below ground: 300
Property
Parking
- Total spaces: 2
- Parking features: Garage Door Opener, Detached, 2 Car
- Garage spaces: 2
Features
- Levels: Two
- Stories: 2
- Patio & porch: Deck, Patio
Lot
- Size: 4,791 Square Feet
- Features: Sidewalks
Details
- Parcel number: 5800287000
- Zoning: RES
Construction
Type & style
- Home type: SingleFamily
- Architectural style: Colonial
- Property subtype: Single Family Residence
Materials
- Aluminum Siding, Aluminum/Steel
Condition
- 21+ Years
- New construction: No
- Year built: 1929
Utilities & green energy
- Sewer: Public Sewer
- Water: Public
Community & HOA
Location
- Region: Milwaukee
- Municipality: Milwaukee
Financial & listing details
- Price per square foot: $200/sqft
- Tax assessed value: $255,900
- Annual tax amount: $4,976
- Date on market: 10/16/2026
- Inclusions: Washer, Dryer, Oven/Range, Dishwasher, Refrigerator, Treadmill In Basement
- Exclusions: Seller's Personal Property
Estimated market value
$290,500
$276,000 - $305,000
$1,898/mo
Price history
| Date | Event | Price |
|---|---|---|
| 11/15/2026 | Price change | $289,900-3.3%$200/sqft |
Source:  WIREX MLS #1985113 Report a problem | ||
| 11/5/2026 | Pending sale | $299,900$207/sqft |
Source: BHHS broker feed #1985113 Report a problem | ||
| 11/4/2026 | Contingent | $299,900$207/sqft |
Source: WIREX MLS #1985113 Report a problem | ||
| 10/16/2026 | Listed for sale | $299,900+50%$207/sqft |
Source: WIREX MLS #1985113 Report a problem | ||
| 9/6/2023 | Listing removed | -- |
Source: WIREX MLS #1767129 Report a problem | ||
| 12/3/2021 | Sold | $200,000$138/sqft |
Source: WIREX MLS #1767129 Report a problem | ||
| 10/8/2021 | Listed for sale | $200,000+25%$138/sqft |
Source: WIREX MLS #1767129 Report a problem | ||
| 8/3/2018 | Sold | $160,000+0.1%$110/sqft |
Source: Public Record Report a problem | ||
| 5/16/2018 | Price change | $159,900-3%$110/sqft |
Source: Sherry & Jerry Kampa - Your Home Team, LLC #1579433 Report a problem | ||
| 5/3/2018 | Listed for sale | $164,900-3%$114/sqft |
Source: Sherry & Jerry Kampa - Your Home Team, LLC #1579433 Report a problem | ||
| 6/20/2005 | Sold | $170,000$117/sqft |
Source: Public Record Report a problem | ||
Public tax history
| Year | Property taxes | Tax assessment |
|---|---|---|
| 2025 | $5,323 -0.6% | $255,900 +9.5% |
| 2024 | $5,356 +13.9% | $233,600 +17.3% |
| 2023 | $4,705 -0.8% | $199,100 |
| 2022 | $4,741 -1.3% | $199,100 +15.4% |
| 2021 | $4,803 | $172,600 |
| 2020 | $4,803 | $172,600 |
| 2019 | $4,803 +18.1% | $172,600 +18.2% |
| 2018 | $4,066 +15.9% | $146,000 +9.1% |
| 2017 | $3,509 +1.7% | $133,800 +6.9% |
| 2016 | $3,449 +2.2% | $125,200 |
| 2015 | $3,376 | $125,200 |
| 2014 | $3,376 | $125,200 |
| 2012 | -- | $125,200 -9.9% |
| 2011 | -- | $139,000 |
| 2010 | $3,526 -3.3% | $139,000 -5% |
| 2009 | $3,645 | $146,300 -2% |
| 2008 | -- | $149,300 |
| 2007 | -- | $149,300 |
| 2006 | -- | $149,300 |
| 2005 | -- | $149,300 +13.1% |
| 2004 | -- | $132,000 +22.6% |
| 2003 | -- | $107,700 |
| 2002 | -- | $107,700 +10% |
| 2001 | $2,820 +5.4% | $97,900 |
| 2000 | $2,674 -1.4% | $97,900 +10.9% |
| 1999 | $2,712 | $88,300 |
Find assessor info on the county website
Monthly payment
Est. payment
Payment breakdown
Explore the cost of this home by adjusting the details. Changes won't be saved.Climate risks
Neighborhood: Town of Lake
Nearby schools
Schools provided by the listing agent
- District: Milwaukee
Source: WIREX MLS. This data may not be complete. We recommend contacting the local school district to confirm school assignments for this home.
Similar homes
- $--3 bd1 ba864 sqft3778 S 5th St, Milwaukee, WI 53207AuctionAuction.com 2
- $289,9003 bd2 ba1.5k sqft4119 S 5th STREET, Milwaukee, WI 53207Active
 MLS ID #1979521, Timothy Weis. WIREX MLS
- $312,0003 bd1 ba1.1k sqft1124 E Van Beck AVENUE, Milwaukee, WI 53207Active
 MLS ID #1988547, Jack Smith. WIREX MLS
- $319,9004 bd1 ba1.2k sqft707 E Waterford AVENUE, Milwaukee, WI 53207Active
 MLS ID #1988559, John Newland. WIREX MLS
