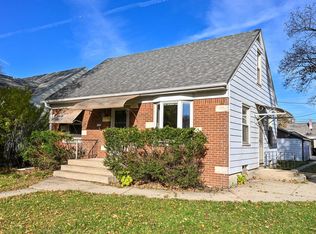
Completely updated, immaculate, and larger than it looks: This four-bedroom Bay View Cape Cod is move-in-ready for a new owner! An all-new kitchen boasts elegant quartz counters, stylish new cabinetry, and sleek stainless steel appliances. The accommodating living room flaunts handsome refinished hardwood floors that continue to the ample main floor bedrooms. Two additional bedrooms upstairs offer good sizes and new carpeting. An updated full bath on the main shows off new fixtures and a tiled tub surround. This home is turn key with a new roof, new windows, new central air, newer furnace, and fresh paint throughout. A side drive leads to a large 2.5 car garage. Great Bay View location with good access to downtown, lake front, and other area amenities. A must see for Bay View area buyers!
Active
$319,900
707 E Waterford AVENUE, Milwaukee, WI 53207
4beds
1,215sqft
Single Family Residence
Built in 1953
6,098 Square Feet Lot
$320,800 Zestimate®
$263/sqft
$-- HOA
What's special
Stylish new cabinetryCompletely updatedElegant quartz countersTwo additional bedrooms upstairsSide driveFresh paint throughoutAmple main floor bedrooms
- 2 days
- 203
- 14
Zillow last checked:
Listing updated:
Listed by:
John Newland 414-852-0921,
TerraNova Real Estate
Source: WIREX MLS,MLS#: 1988559 Originating MLS: Metro MLS
Facts & features
Interior
Bedrooms & bathrooms
- Bedrooms: 4
- Bathrooms: 1
- Full bathrooms: 1
- Main level bedrooms: 2
Primary bedroom
- Level: Upper
- Area: 196
- Dimensions: 14 x 14
Bedroom 2
- Level: Upper
- Area: 154
- Dimensions: 14 x 11
Bedroom 3
- Level: Main
- Area: 121
- Dimensions: 11 x 11
Bedroom 4
- Level: Main
- Area: 121
- Dimensions: 11 x 11
Bathroom
- Features: Tub Only, Ceramic Tile, Shower Over Tub
Kitchen
- Level: Main
- Area: 154
- Dimensions: 14 x 11
Living room
- Level: Main
- Area: 180
- Dimensions: 15 x 12
Heating
- Natural Gas, Forced Air, Other
Cooling
- Central Air, Other
Appliances
- Included: Dishwasher, Microwave, Oven, Range, Refrigerator
Features
- High Speed Internet
- Flooring: Wood
- Basement: Block,Full
Interior area
- Total structure area: 1,215
- Total interior livable area: 1,215 sqft
Property
Parking
- Total spaces: 2.5
- Parking features: Garage Door Opener, Detached, 2 Car
- Garage spaces: 2.5
Features
- Levels: One and One Half
- Stories: 1
Lot
- Size: 6,098 Square Feet
- Dimensions: 41 x 149 TBV
Details
- Parcel number: 5819938000
- Zoning: Residential
Construction
Type & style
- Home type: SingleFamily
- Architectural style: Cape Cod
- Property subtype: Single Family Residence
Materials
- Aluminum Siding, Aluminum/Steel, Other
Condition
- 21+ Years
- New construction: No
- Year built: 1953
Utilities & green energy
- Sewer: Public Sewer
- Water: Public
- Utilities for property: Cable Available
Community & HOA
Location
- Region: Milwaukee
- Municipality: Milwaukee
Financial & listing details
- Price per square foot: $263/sqft
- Tax assessed value: $240,700
- Annual tax amount: $4,660
- Date on market: 11/16/2026
- Inclusions: Refrigerator, Oven/Range, Dishwasher, And Microwave
- Exclusions: Seller's Personal Property And Staging
Estimated market value
$320,800
$305,000 - $337,000
$1,732/mo
Price history
| Date | Event | Price |
|---|---|---|
| 11/16/2026 | Listed for sale | $319,900+93.1%$263/sqft |
Source:  WIREX MLS #1988559 Report a problem | ||
| 9/1/2026 | Sold | $165,700$136/sqft |
Source: Public Record Report a problem | ||
Public tax history
| Year | Property taxes | Tax assessment |
|---|---|---|
| 2025 | $5,007 +8.1% | $240,700 +19.2% |
| 2024 | $4,632 +16.7% | $202,000 +20.3% |
| 2023 | $3,967 -0.8% | $167,900 |
| 2022 | $3,998 -3.6% | $167,900 +12.7% |
| 2021 | $4,147 | $149,000 |
| 2020 | $4,147 | $149,000 |
| 2019 | $4,147 +8.5% | $149,000 +8.6% |
| 2018 | $3,821 +21.1% | $137,200 +10.1% |
| 2017 | $3,154 -1.4% | $124,600 +6.1% |
| 2016 | $3,198 +1.5% | $117,400 |
| 2015 | $3,152 | $117,400 |
| 2014 | $3,152 | $117,400 |
| 2012 | -- | $117,400 -10% |
| 2011 | -- | $130,500 |
| 2010 | $3,300 -3.3% | $130,500 -5% |
| 2009 | $3,414 | $137,400 -2% |
| 2008 | -- | $140,200 |
| 2007 | -- | $140,200 |
| 2006 | -- | $140,200 |
| 2005 | -- | $140,200 +8.9% |
| 2004 | -- | $128,800 +20.9% |
| 2003 | -- | $106,500 +8.2% |
| 2002 | -- | $98,400 +5% |
| 2001 | $2,695 +5.4% | $93,700 |
| 2000 | $2,556 -3.8% | $93,700 +11.8% |
| 1999 | $2,656 | $83,800 |
Find assessor info on the county website
Monthly payment
Est. payment
Payment breakdown
Explore the cost of this home by adjusting the details. Changes won't be saved.Climate risks
Neighborhood: Tippecanoe
Nearby schools
Schools provided by the listing agent
- District: Milwaukee
Source: WIREX MLS. This data may not be complete. We recommend contacting the local school district to confirm school assignments for this home.
Similar homes
- $312,0003 bd1 ba1.1k sqft1124 E Van Beck AVENUE, Milwaukee, WI 53207Active
 MLS ID #1988547, Jack H Smith. WIREX MLS
- $319,9003 bd1 ba1k sqft3161 S Howell AVENUE, Milwaukee, WI 53207Active
 MLS ID #1988518, John Newland. WIREX MLS
- $325,0004 bd2 ba1.4k sqft4319 S Lenox STREET, Milwaukee, WI 53207Active
 MLS ID #1986345, Christina Valero. WIREX MLS
- $--3 bd1 ba864 sqft3778 S 5th St, Milwaukee, WI 53207Auction
 Auction.com 2
