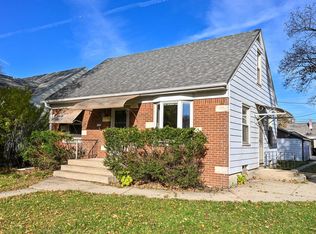
Some homes just have a way of making you fall in love! Full of charm, character & thoughtful updates, this adorable 4BR home is anything but cookie-cutter! Welcoming sunroom entry, original hardwood floors, bright living spaces & a gorgeous sun-filled dining room perfect for entertaining or a flex space! Updated kitchen w/ white cabinetry, stainless appliances & workstation sink, plus a beautifully remodeled bath. Two BRs on the main & two upstairs! Outside, enjoy cozy fall nights under string lights on the deck, a private patio retreat & fenced yard for pups! Oversized 2.5-car garage, extra parking & tons of basement storage. Nearly $30K in seller improvements! Convenient to Bay View, parks, Lake Michigan & downtown Milwaukee. So much to love!
Active
$350,000
3700 S 3rd STREET, Milwaukee, WI 53207
4beds
1,114sqft
Single Family Residence
Built in 1926
6,534 Square Feet Lot
$359,700 Zestimate®
$314/sqft
$-- HOA
What's special
Tons of basement storageWelcoming sunroom entryBeautifully remodeled bathExtra parkingGorgeous sun-filled dining roomFenced yard for pupsBright living spaces
- 32 days
- 332
- 27
Likely to sell faster than
Zillow last checked:
Listing updated:
Listed by:
Caitlin Dennis PropertyInfo@shorewest.com,
Shorewest Realtors, Inc.
Source: WIREX MLS,MLS#: 1984762 Originating MLS: Metro MLS
Facts & features
Interior
Bedrooms & bathrooms
- Bedrooms: 4
- Bathrooms: 1
- Full bathrooms: 1
- Main level bedrooms: 2
Primary bedroom
- Level: Upper
- Area: 165
- Dimensions: 15 x 11
Bedroom 2
- Level: Upper
- Area: 120
- Dimensions: 12 x 10
Bedroom 3
- Level: Main
- Area: 99
- Dimensions: 11 x 9
Bedroom 4
- Level: Main
- Area: 99
- Dimensions: 11 x 9
Bathroom
- Features: Tub Only, Ceramic Tile, Shower Over Tub
Dining room
- Level: Main
- Area: 99
- Dimensions: 11 x 9
Kitchen
- Level: Main
- Area: 144
- Dimensions: 12 x 12
Living room
- Level: Main
- Area: 180
- Dimensions: 15 x 12
Heating
- Natural Gas, Forced Air
Cooling
- Central Air
Appliances
- Included: Dryer, Microwave, Other, Oven, Range, Refrigerator, Washer
Features
- High Speed Internet, Pantry, Walk-thru Bedroom, Kitchen Island
- Flooring: Wood
- Basement: Block,Full
Interior area
- Total structure area: 1,114
- Total interior livable area: 1,114 sqft
- Finished area above ground: 1,114
Video & virtual tour
Property
Parking
- Total spaces: 2.5
- Parking features: Garage Door Opener, Detached, 2 Car, 1 Space
- Garage spaces: 2.5
Features
- Levels: One and One Half
- Stories: 1
- Patio & porch: Deck
- Fencing: Fenced Yard
Lot
- Size: 6,534 Square Feet
- Features: Sidewalks
Details
- Parcel number: 5490862100
- Zoning: RES
Construction
Type & style
- Home type: SingleFamily
- Architectural style: Bungalow
- Property subtype: Single Family Residence
Materials
- Aluminum Siding, Aluminum/Steel, Aluminum Trim
Condition
- 21+ Years
- New construction: No
- Year built: 1926
Utilities & green energy
- Sewer: Public Sewer
- Water: Public
- Utilities for property: Cable Available
Community & HOA
Location
- Region: Milwaukee
- Municipality: Milwaukee
Financial & listing details
- Price per square foot: $314/sqft
- Tax assessed value: $305,300
- Annual tax amount: $6,963
- Date on market: 10/16/2026
- Inclusions: Oven/Range, Refrigerator, Microwave, Washer, Dryer, 12-Ft Halloween Skeleton Decoration, California King Bed Frame, Mattress, Heated Mattress Topper And Protector, Kitchen Island, Ring Frontdoor Floodlight, Remaining Fence Stain And Stair Paint. All Included At $0.00 Value.
- Exclusions: Sellers Personal Property And All Staging Property.
Estimated market value
$359,700
$342,000 - $378,000
$1,992/mo
Price history
| Date | Event | Price |
|---|---|---|
| 10/16/2026 | Listed for sale | $350,000+9.4%$314/sqft |
Source:  WIREX MLS #1984762 Report a problem | ||
| 8/16/2024 | Sold | $320,000$287/sqft |
Source: WIREX MLS #1882768 Report a problem | ||
| 7/19/2024 | Contingent | $320,000$287/sqft |
Source: WIREX MLS #1882768 Report a problem | ||
| 7/11/2024 | Listed for sale | $320,000+3.3%$287/sqft |
Source: WIREX MLS #1882768 Report a problem | ||
| 6/17/2024 | Listing removed | -- |
Source: WIREX MLS #1877711 Report a problem | ||
| 5/31/2024 | Listed for sale | $309,900+51.1%$278/sqft |
Source: WIREX MLS #1877711 Report a problem | ||
| 4/10/2024 | Sold | $205,100+10.9%$184/sqft |
Source: WIREX MLS #1867771 Report a problem | ||
| 3/20/2024 | Contingent | $184,900$166/sqft |
Source: WIREX MLS #1867771 Report a problem | ||
| 3/14/2024 | Listed for sale | $184,900$166/sqft |
Source: WIREX MLS #1867771 Report a problem | ||
Public tax history
| Year | Property taxes | Tax assessment |
|---|---|---|
| 2025 | $6,350 +22% | $305,300 +34.5% |
| 2024 | $5,205 +14.1% | $227,000 +17.6% |
| 2023 | $4,561 -0.8% | $193,000 |
| 2022 | $4,595 -3.6% | $193,000 +12.7% |
| 2021 | $4,765 | $171,200 |
| 2020 | $4,765 | $171,200 |
| 2019 | $4,765 +9% | $171,200 +9% |
| 2018 | $4,372 +17.3% | $157,000 +5.7% |
| 2017 | $3,729 -3.2% | $148,600 +3.5% |
| 2016 | $3,853 -1.3% | $143,600 |
| 2015 | $3,904 | $143,600 |
| 2014 | $3,904 | $143,600 +3.5% |
| 2012 | -- | $138,800 -10% |
| 2011 | -- | $154,200 |
| 2010 | $3,930 -3.2% | $154,200 -5% |
| 2009 | $4,061 | $162,300 |
| 2008 | -- | $162,300 |
| 2007 | -- | $162,300 |
| 2006 | -- | $162,300 |
| 2005 | -- | $162,300 +12.8% |
| 2004 | -- | $143,900 +24.3% |
| 2003 | -- | $115,800 +9.9% |
| 2002 | -- | $105,400 +9.9% |
| 2001 | $2,760 +5.4% | $95,900 |
| 2000 | $2,618 -0.7% | $95,900 +11.4% |
| 1999 | $2,638 | $86,100 |
Find assessor info on the county website
Monthly payment
Est. payment
Payment breakdown
Explore the cost of this home by adjusting the details. Changes won't be saved.Climate risks
Neighborhood: Saveland Park
Nearby schools
Schools provided by the listing agent
- District: Milwaukee
Source: WIREX MLS. This data may not be complete. We recommend contacting the local school district to confirm school assignments for this home.


Similar homes
- $--3 bd1 ba864 sqft3778 S 5th St, Milwaukee, WI 53207AuctionAuction.com 2
- $319,9004 bd1 ba1.2k sqft707 E Waterford AVENUE, Milwaukee, WI 53207Active
 MLS ID #1988559, John Newland. WIREX MLS
- $312,0003 bd1 ba1.1k sqft1124 E Van Beck AVENUE, Milwaukee, WI 53207Active
 MLS ID #1988547, Jack Smith. WIREX MLS
- $319,9003 bd1 ba1k sqft3161 S Howell AVENUE, Milwaukee, WI 53207Active
 MLS ID #1988518, John Newland. WIREX MLS
