Charming Bay View bungalow loaded with improvement since 2016! Beautiful real hardwood floors, remodeled kitchen featuring a farmhouse sink, quartz countertops, updated kitchen electrical, roomy butler's pantry, stainless appliances, tiled bath, tear-off roof, furnace, A/C, lighting, storm doors, & double-paned windows. Upstairs is a large bonus family room. Relax with morning coffee or evening cocktails in the inviting sunporch. Enjoy a spacious FENCED in backyard w/paver patio & western exposure for sunsets. Fantastic location just steps from popular Bay View restaurants, shops and parks! Minutes to shopping, freeway access, & downtown Milwaukee. Move right in and enjoy the best of Bay View living in time for the holidays! Only a job relocation brings this gem to the market.
Active
$364,900
2723 S Burrell STREET, Milwaukee, WI 53207
3beds
1,524sqft
Single Family Residence
Built in 1926
3,484 Square Feet Lot
$373,200 Zestimate®
$239/sqft
$-- HOA
What's special
Farmhouse sinkQuartz countertopsLarge bonus family roomDouble-paned windowsStorm doorsTear-off roofPaver patio
- 4 days
- 460
- 50
Zillow last checked:
Listing updated:
Listed by:
Lisa Reinecke 414-698-5472,
REMAX Lakeside-West
Source: WIREX MLS,MLS#: 1987690 Originating MLS: Metro MLS
Facts & features
Interior
Bedrooms & bathrooms
- Bedrooms: 3
- Bathrooms: 1
- Full bathrooms: 1
- Main level bedrooms: 2
Primary bedroom
- Level: Upper
- Area: 130
- Dimensions: 13 x 10
Bedroom 2
- Level: Main
- Area: 121
- Dimensions: 11 x 11
Bedroom 3
- Level: Main
- Area: 110
- Dimensions: 11 x 10
Bathroom
- Features: Tub Only, Ceramic Tile, Shower Over Tub
Dining room
- Level: Main
- Area: 130
- Dimensions: 13 x 10
Family room
- Level: Upper
- Area: 297
- Dimensions: 27 x 11
Kitchen
- Level: Main
- Area: 130
- Dimensions: 13 x 10
Living room
- Level: Main
- Area: 204
- Dimensions: 17 x 12
Heating
- Natural Gas, Forced Air
Cooling
- Central Air
Appliances
- Included: Dishwasher, Disposal, Dryer, Microwave, Range, Refrigerator, Washer
Features
- High Speed Internet
- Flooring: Wood
- Basement: Block,Full
Interior area
- Total structure area: 1,524
- Total interior livable area: 1,524 sqft
- Finished area above ground: 1,524
Property
Parking
- Total spaces: 2
- Parking features: Garage Door Opener, Detached, 2 Car
- Garage spaces: 2
Features
- Levels: One and One Half
- Stories: 1
- Patio & porch: Patio
- Fencing: Fenced Yard
Lot
- Size: 3,484 Square Feet
- Features: Sidewalks
Details
- Parcel number: 5050764000
- Zoning: RT4
Construction
Type & style
- Home type: SingleFamily
- Architectural style: Bungalow
- Property subtype: Single Family Residence
Materials
- Aluminum Siding, Aluminum/Steel
Condition
- 21+ Years
- New construction: No
- Year built: 1926
Utilities & green energy
- Sewer: Public Sewer
- Water: Public
- Utilities for property: Cable Available
Community & HOA
Location
- Region: Milwaukee
- Municipality: Milwaukee
Financial & listing details
- Price per square foot: $239/sqft
- Tax assessed value: $394,800
- Annual tax amount: $7,866
- Date on market: 11/12/2026
- Inclusions: Range, Refrigerator, Microwave, Dishwasher, Washer, Dryer, Curtain Rods, Edo & 1 Remote, Matching Paint Cans, Satellite Dish
- Exclusions: Seller's Personal Property, Dehumidifier, Staging Items
Estimated market value
$373,200
$355,000 - $392,000
$2,458/mo
Price history
| Date | Event | Price |
|---|---|---|
| 11/12/2026 | Listed for sale | $364,900+35.1%$239/sqft |
Source:  WIREX MLS #1987690 Report a problem | ||
| 7/26/2021 | Sold | $270,100+15%$177/sqft |
Source: Public Record Report a problem | ||
| 6/18/2021 | Pending sale | $234,900$154/sqft |
Source: WIREX MLS #1740472 Report a problem | ||
| 5/20/2021 | Listed for sale | $234,900+55.4%$154/sqft |
Source:  Metro MLS #1740472 Report a problem | ||
| 4/13/2016 | Sold | $151,200-8.3%$99/sqft |
Source: Public Record Report a problem | ||
| 3/16/2016 | Pending sale | $164,900$108/sqft |
Source: Realty Executives Integrity #1461876 Report a problem | ||
| 3/2/2016 | Listed for sale | $164,900+55.6%$108/sqft |
Source: Realty Executives Integrity #1461876 Report a problem | ||
| 12/4/2003 | Sold | $106,000+32.5%$70/sqft |
Source: Public Record Report a problem | ||
| 3/26/2002 | Sold | $80,000$52/sqft |
Source: Public Record Report a problem | ||
Public tax history
| Year | Property taxes | Tax assessment |
|---|---|---|
| 2025 | $8,212 +5.9% | $394,800 +16.7% |
| 2024 | $7,757 +23.1% | $338,300 +26.8% |
| 2023 | $6,302 -0.8% | $266,700 |
| 2022 | $6,350 +1.6% | $266,700 +18.8% |
| 2021 | $6,248 | $224,500 |
| 2020 | $6,248 | $224,500 |
| 2019 | $6,248 +24.6% | $224,500 +24.7% |
| 2018 | $5,016 +10.1% | $180,100 +3.2% |
| 2017 | $4,557 -0.1% | $174,600 +15.9% |
| 2016 | $4,563 +11.1% | $150,700 +4.9% |
| 2015 | $4,108 | $143,600 +6% |
| 2014 | $4,108 | $135,500 +10% |
| 2012 | -- | $123,200 -10% |
| 2011 | -- | $136,900 |
| 2010 | $3,470 +2% | $136,900 |
| 2009 | $3,401 | $136,900 -3% |
| 2008 | -- | $141,100 -3% |
| 2007 | -- | $145,400 |
| 2006 | -- | $145,400 |
| 2005 | -- | $145,400 +16.4% |
| 2004 | -- | $124,900 +34.6% |
| 2003 | -- | $92,800 +4.4% |
| 2002 | -- | $88,900 +19.7% |
| 2001 | $2,122 +5.4% | $74,300 |
| 2000 | $2,013 +6.5% | $74,300 +2.1% |
| 1999 | $1,890 | $72,800 |
Find assessor info on the county website
Monthly payment
Est. payment
Payment breakdown
Explore the cost of this home by adjusting the details. Changes won't be saved.Climate risks
Neighborhood: Bay View
Nearby schools
Schools provided by the listing agent
- District: Milwaukee
Source: WIREX MLS. This data may not be complete. We recommend contacting the local school district to confirm school assignments for this home.


Similar homes
- $419,0003 bd2 ba1.3k sqft919 E Holt AVENUE, Milwaukee, WI 53207Active
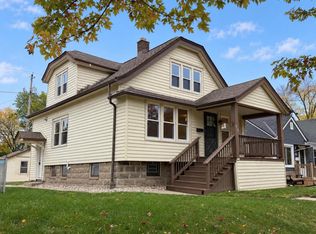 MLS ID #1985840, Britton Olson. WIREX MLS
- $300,0004 bd2 ba2k sqft2572 S Howell AVENUE, Milwaukee, WI 53207Active
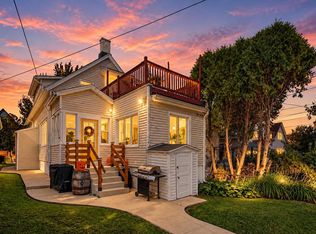 MLS ID #1983744, Jenna Johanning. WIREX MLS
- $259,9002 bd2 ba979 sqft3476 S Ahmedi AVENUE, Milwaukee, WI 53207Active
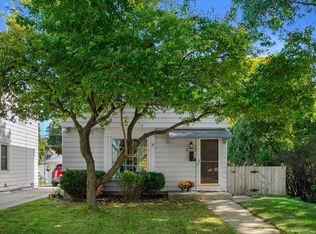 MLS ID #1988265, Kimberlee Yencheske. WIREX MLS
- $269,9002 bd2 ba838 sqft3760 S Kansas AVENUE, Milwaukee, WI 53207Active
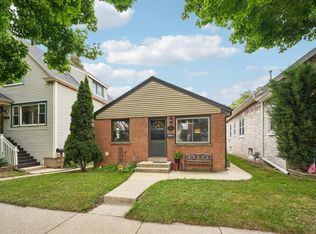 MLS ID #1988103, Kathryn O'Keefe. WIREX MLS
