Set on Wentworth, one of Bay View's most desirable streets, this classic Queen Anne offers 4 bedrooms, 1.5 baths and thoughtful updates. True to its Queen Anne heritage, the home features a unique floor plan with a series of inviting living spaces. Step inside to a spacious dining room opening to the living room, music room and family room. Tall ceilings, arched entries and a leaded-glass china cabinet add character. The updated kitchen features quartz counters, stainless appliances, bright windows and peninsula seating. Enjoy the large front porch, low-maintenance back deck and oversized yard with fire pit seating area. Newer roof and two-car garage round things out. Steps from Lake Michigan, South Shore Park, Farmers Market, Oak Leaf Trail, restaurants and shops. Home warranty included!
Active
$464,900
2984 S Wentworth AVENUE, Milwaukee, WI 53207
4beds
1,725sqft
Single Family Residence
Built in 1893
4,791 Square Feet Lot
$470,300 Zestimate®
$270/sqft
$-- HOA
What's special
Peninsula seatingTwo-car garageQuartz countersSpacious dining roomBright windowsTall ceilingsThoughtful updates
- 38 days
- 1,968
- 115
Likely to sell faster than
Zillow last checked:
Listing updated:
Listed by:
Cheri Redner 414-412-9790,
Resolute Real Estate LLC
Source: WIREX MLS,MLS#: 1982768 Originating MLS: Metro MLS
Facts & features
Interior
Bedrooms & bathrooms
- Bedrooms: 4
- Bathrooms: 2
- Full bathrooms: 1
- 1/2 bathrooms: 1
Primary bedroom
- Level: Upper
- Area: 195
- Dimensions: 15 x 13
Bedroom 2
- Level: Upper
- Area: 112
- Dimensions: 14 x 8
Bedroom 3
- Level: Upper
- Area: 136
- Dimensions: 17 x 8
Bedroom 4
- Level: Upper
- Area: 108
- Dimensions: 9 x 12
Bathroom
- Features: Tub Only, Ceramic Tile, Shower Over Tub
Dining room
- Level: Main
- Area: 152
- Dimensions: 19 x 8
Kitchen
- Level: Main
- Area: 156
- Dimensions: 13 x 12
Living room
- Level: Main
- Area: 192
- Dimensions: 16 x 12
Heating
- Oil, Other, Radiant/Hot Water
Cooling
- Other, Wall/Window Unit(s)
Appliances
- Included: Window A/C, Dishwasher, Disposal, Dryer, Microwave, Oven, Range, Refrigerator, Washer
Features
- High Speed Internet, Pantry
- Basement: Full,Other,Sump Pump,Walk-Out Access
Interior area
- Total structure area: 1,725
- Total interior livable area: 1,725 sqft
Property
Parking
- Total spaces: 2
- Parking features: Detached, 2 Car
- Garage spaces: 2
Features
- Levels: Two
- Stories: 2
- Patio & porch: Deck
- Fencing: Fenced Yard
Lot
- Size: 4,791 Square Feet
- Features: Sidewalks
Details
- Parcel number: 5031185000
- Zoning: Residential
Construction
Type & style
- Home type: SingleFamily
- Architectural style: Other
- Property subtype: Single Family Residence
Materials
- Other
Condition
- 21+ Years
- New construction: No
- Year built: 1893
Utilities & green energy
- Sewer: Public Sewer
- Water: Public
- Utilities for property: Cable Available
Community & HOA
Location
- Region: Milwaukee
- Municipality: Milwaukee
Financial & listing details
- Price per square foot: $270/sqft
- Tax assessed value: $428,200
- Annual tax amount: $9,999
- Date on market: 10/14/2026
- Inclusions: Oven/Range, Refrigerator, Dishwasher, Microwave, Disposal, Washer, Dryer, Coat Closet In Sitting Room, Cabinet In Dining Room.
- Exclusions: Seller's Personal Property, Free Standing Cabinetry In Full Bath.
Estimated market value
$470,300
$447,000 - $494,000
$2,362/mo
Price history
| Date | Event | Price |
|---|---|---|
| 10/14/2026 | Listed for sale | $464,900+304.3%$270/sqft |
Source:  WIREX MLS #1982768 Report a problem | ||
| 8/1/1993 | Sold | $115,000$67/sqft |
Source: Agent Provided Report a problem | ||
Public tax history
| Year | Property taxes | Tax assessment |
|---|---|---|
| 2025 | $8,907 +4% | $428,200 +14.6% |
| 2024 | $8,564 +11.1% | $373,500 +14.5% |
| 2023 | $7,710 -0.8% | $326,300 |
| 2022 | $7,769 +1.1% | $326,300 +18.1% |
| 2021 | $7,687 | $276,200 |
| 2020 | $7,687 | $276,200 |
| 2019 | $7,687 -3.7% | $276,200 -3.6% |
| 2018 | $7,979 +18.2% | $286,500 +13.2% |
| 2017 | $6,751 -5.4% | $253,200 +5.2% |
| 2016 | $7,133 +6.6% | $240,600 +2% |
| 2015 | $6,688 | $235,900 +2.1% |
| 2014 | $6,688 | $231,100 +5% |
| 2012 | -- | $220,100 -5% |
| 2011 | -- | $231,700 |
| 2010 | $6,212 +5.9% | $231,700 |
| 2009 | $5,864 | $231,700 |
| 2008 | -- | $231,700 +4.7% |
| 2007 | -- | $221,300 |
| 2006 | -- | $221,300 |
| 2005 | -- | $221,300 +16.4% |
| 2004 | -- | $190,100 +22.2% |
| 2003 | -- | $155,600 |
| 2002 | -- | $155,600 +18.7% |
| 2001 | $3,801 -23.4% | $131,100 -27% |
| 2000 | $4,959 +2% | $179,500 +7.4% |
| 1999 | $4,861 | $167,100 |
Find assessor info on the county website
Monthly payment
Est. payment
Payment breakdown
Explore the cost of this home by adjusting the details. Changes won't be saved.Climate risks
Neighborhood: Bay View
Nearby schools
Schools provided by the listing agent
- District: Milwaukee
Source: WIREX MLS. This data may not be complete. We recommend contacting the local school district to confirm school assignments for this home.
- $357,7002 bd1 ba1k sqft2980 S Wentworth Ave, Milwaukee, WI 53207Off Market
- $414,4005 bd1 ba1.7k sqft2978 S Wentworth Ave, Milwaukee, WI 53207Off Market
- $503,6006 bd2 ba2.5k sqft2986 S Wentworth Ave, Milwaukee, WI 53207Off Market

- $332,0003 bd1 ba1.2k sqft2976 S Wentworth Ave, Milwaukee, WI 53207Off Market
Similar homes
- $475,0003 bd3 ba1.6k sqft2243 S Mound STREET, Milwaukee, WI 53207Active
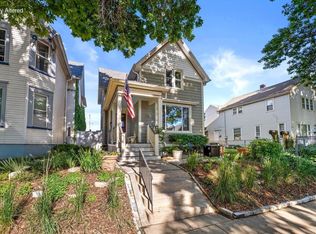 MLS ID #1967316, Suzanne Powers Realty Group*. WIREX MLS
- $269,9004 bd1 ba1.4k sqft2465 S Wentworth AVENUE, Milwaukee, WI 53207Active
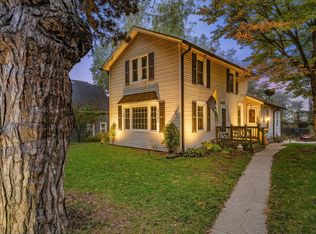 MLS ID #1988713, Adrian Brill. WIREX MLS
- $419,0003 bd2 ba1.3k sqft919 E Holt AVENUE, Milwaukee, WI 53207Active
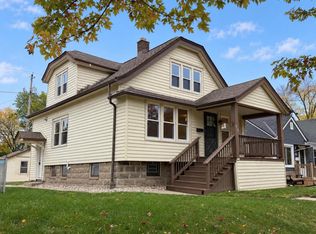 MLS ID #1985840, Britton Olson. WIREX MLS
- $329,9003 bd2 ba1.1k sqft3464 S Kansas AVENUE, Milwaukee, WI 53207Active
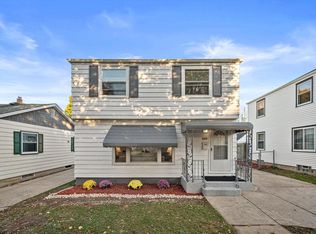 MLS ID #1987883, Julieta Fife. WIREX MLS
