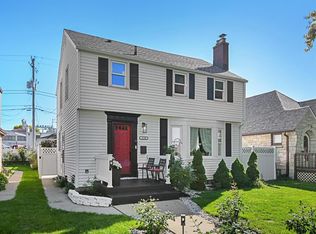
Welcome to this charming home filled with timeless character and modern updates! From the inviting covered front porch to the beautiful hardwood floors, original woodwork, elegant archways, and cozy fireplace, this home offers warmth and charm throughout. The spacious living and formal dining rooms are perfect for entertaining, while the updated kitchen features white cabinetry, stylish backsplash, stainless steel appliances, and generous dining space. Enjoy the bright sunroom, spacious bedrooms, and flexible living areas. The full basement provides plenty of storage and additional possibilities. Step outside to a generous backyard with room to relax, garden, or entertain. A wonderful combination of classic charm, comfort, and functionality. Schedule your showing today!
Active
$299,900
3441 S 10th STREET, Milwaukee, WI 53215
5beds
1,782sqft
Single Family Residence
Built in 1929
4,791 Square Feet Lot
$300,900 Zestimate®
$168/sqft
$-- HOA
What's special
Stylish backsplashBright sunroomSpacious bedroomsGenerous dining spaceOriginal woodworkElegant archwaysInviting covered front porch
- 12 days
- 673
- 71
Likely to sell faster than
Zillow last checked:
Listing updated:
Listed by:
Medina Real Estate Team* 262-599-8980,
Keller Williams Realty-Milwaukee Southwest
Source: WIREX MLS,MLS#: 1987923 Originating MLS: Metro MLS
Facts & features
Interior
Bedrooms & bathrooms
- Bedrooms: 5
- Bathrooms: 2
- Full bathrooms: 1
- 1/2 bathrooms: 1
- Main level bedrooms: 2
Primary bedroom
- Level: Upper
- Area: 169
- Dimensions: 13 x 13
Bedroom 2
- Level: Main
- Area: 110
- Dimensions: 11 x 10
Bedroom 3
- Level: Main
- Area: 120
- Dimensions: 12 x 10
Bedroom 4
- Level: Upper
- Area: 154
- Dimensions: 14 x 11
Bedroom 5
- Level: Upper
- Area: 110
- Dimensions: 11 x 10
Bathroom
- Features: Master Bedroom Bath: Tub/Shower Combo
Dining room
- Level: Main
- Area: 144
- Dimensions: 12 x 12
Kitchen
- Level: Main
- Area: 144
- Dimensions: 12 x 12
Living room
- Level: Main
- Area: 144
- Dimensions: 12 x 12
Heating
- Natural Gas, Forced Air
Cooling
- Central Air
Appliances
- Included: Dishwasher, Dryer, Oven, Range, Refrigerator, Washer
Features
- Basement: Full
Interior area
- Total structure area: 1,782
- Total interior livable area: 1,782 sqft
Property
Parking
- Total spaces: 2
- Parking features: No Garage, 2 Car, 1 Space
- Garage spaces: 2
Features
- Levels: Two
- Stories: 2
Lot
- Size: 4,791 Square Feet
Details
- Parcel number: 5360775000
- Zoning: RES
Construction
Type & style
- Home type: SingleFamily
- Architectural style: Bungalow
- Property subtype: Single Family Residence
Materials
- Vinyl Siding, Wood Siding
Condition
- 21+ Years
- New construction: No
- Year built: 1929
Utilities & green energy
- Sewer: Public Sewer
- Water: Public
Community & HOA
Location
- Region: Milwaukee
- Municipality: Milwaukee
Financial & listing details
- Price per square foot: $168/sqft
- Tax assessed value: $231,000
- Annual tax amount: $4,805
- Date on market: 11/10/2026
- Inclusions: Stove, Refrigerator, Dishwasher, Washer, And Dryer.
- Exclusions: Seller's Personal Property
Estimated market value
$300,900
$286,000 - $316,000
$2,321/mo
Price history
| Date | Event | Price |
|---|---|---|
| 11/10/2026 | Listed for sale | $299,900-7.7%$168/sqft |
Source:  WIREX MLS #1987923 Report a problem | ||
| 11/10/2026 | Listing removed | $324,900$182/sqft |
Source: WIREX MLS #1985873 Report a problem | ||
| 10/23/2026 | Listed for sale | $324,900+25.9%$182/sqft |
Source: WIREX MLS #1985873 Report a problem | ||
| 4/15/2024 | Sold | $258,000-0.7%$145/sqft |
Source: WIREX MLS #1865629 Report a problem | ||
| 4/15/2024 | Listed for sale | $259,900$146/sqft |
Source: WIREX MLS #1865629 Report a problem | ||
| 3/19/2024 | Contingent | $259,900$146/sqft |
Source: WIREX MLS #1865629 Report a problem | ||
| 3/19/2024 | Listed for sale | $259,900$146/sqft |
Source: WIREX MLS #1865629 Report a problem | ||
| 3/19/2024 | Pending sale | $259,900$146/sqft |
Source: WIREX MLS #1865629 Report a problem | ||
| 2/25/2024 | Listed for sale | $259,900$146/sqft |
Source: WIREX MLS #1865629 Report a problem | ||
Public tax history
| Year | Property taxes | Tax assessment |
|---|---|---|
| 2025 | $4,805 +2.4% | $231,000 +12.9% |
| 2024 | $4,691 +2.7% | $204,600 +5.8% |
| 2023 | $4,570 -0.8% | $193,400 |
| 2022 | $4,605 -1.6% | $193,400 +15.1% |
| 2021 | $4,678 | $168,100 |
| 2020 | $4,678 | $168,100 |
| 2019 | $4,678 +34.8% | $168,100 +34.9% |
| 2018 | $3,470 +19.6% | $124,600 +9.1% |
| 2017 | $2,901 -0.5% | $114,200 +4.6% |
| 2016 | $2,914 -0.1% | $109,200 |
| 2015 | $2,917 | $109,200 -6.6% |
| 2014 | $2,917 | $116,900 |
| 2012 | -- | $116,900 -15% |
| 2011 | -- | $137,500 |
| 2010 | $3,486 -5.4% | $137,500 -7% |
| 2009 | $3,686 | $147,900 -3% |
| 2008 | -- | $152,400 |
| 2007 | -- | $152,400 |
| 2006 | -- | $152,400 |
| 2005 | -- | $152,400 +7.6% |
| 2004 | -- | $141,600 +19% |
| 2003 | -- | $119,000 +12.4% |
| 2002 | -- | $105,900 +12.7% |
| 2001 | $2,704 +5.4% | $94,000 |
| 2000 | $2,565 +4.6% | $94,000 +5.6% |
| 1999 | $2,452 | $89,000 |
Find assessor info on the county website
Monthly payment
Est. payment
Payment breakdown
Explore the cost of this home by adjusting the details. Changes won't be saved.Climate risks
Neighborhood: Morgandale
Nearby schools
Schools provided by the listing agent
- District: Milwaukee
Source: WIREX MLS. This data may not be complete. We recommend contacting the local school district to confirm school assignments for this home.


Similar homes
- $324,9006 bd3 ba2.1k sqft2923 S 15th PLACE, Milwaukee, WI 53215Active
 MLS ID #1983603, Julie Scott. WIREX MLS
- $289,9993 bd2 ba1.6k sqft3130 S 28th STREET, Milwaukee, WI 53215Active
 MLS ID #1983815, Rachael Flores. WIREX MLS
- $305,0002 bd2 ba1.2k sqft4851 W Jackson Park DRIVE, Milwaukee, WI 53219Active
 MLS ID #1988766, Chezney Parker. WIREX MLS
- $300,0003 bd2 ba1k sqft3536 S 82nd STREET, Milwaukee, WI 53220Active
 MLS ID #1988957, Marsha Luckett. WIREX MLS
