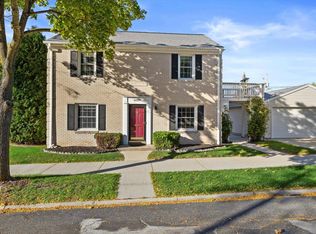
Elegant 2-story Colonial beautifully positioned on a quiet, tree-lined street, offering timeless charm with sophisticated updates throughout. The stunning kitchen showcases crisp white soft-close cabinetry, rich butcher-block countertops, stainless steel appliances, and designer-inspired industrial lighting. Warm bamboo hardwood floors flow throughout, creating an inviting and refined atmosphere. The gracious living room features a beautifully converted gas fireplace, while the formal dining room opens to a charming sunroom overlooking the private, fenced backyard--perfect for entertaining or relaxing. Spacious bedrooms, updated baths, finished rec room, low-maintenance exterior, 1.5-car garage, and 3-car parking slab complete this exceptional home. Washer and dryer included. A must see!
Active
$289,999
3130 S 28th STREET, Milwaukee, WI 53215
3beds
1,694sqft
Single Family Residence
Built in 1949
4,791 Square Feet Lot
$291,300 Zestimate®
$171/sqft
$-- HOA
What's special
Designer-inspired industrial lightingFinished rec roomCrisp white soft-close cabinetrySpacious bedroomsQuiet tree-lined streetStunning kitchenRich butcher-block countertops
- 4 days
- 768
- 119
Likely to sell faster than
Zillow last checked:
Listing updated:
Listed by:
Rachael Flores 414-617-2416,
RE/MAX Lakeside-South
Source: WIREX MLS,MLS#: 1983815 Originating MLS: Metro MLS
Originating MLS: Metro MLSFacts & features
Interior
Bedrooms & bathrooms
- Bedrooms: 3
- Bathrooms: 2
- Full bathrooms: 1
- 1/2 bathrooms: 1
Primary bedroom
- Level: Upper
- Area: 192
- Dimensions: 16 x 12
Bedroom 2
- Level: Upper
- Area: 144
- Dimensions: 12 x 12
Bedroom 3
- Level: Upper
- Area: 121
- Dimensions: 11 x 11
Bathroom
- Features: Ceramic Tile, Shower Over Tub
Dining room
- Level: Main
- Area: 100
- Dimensions: 10 x 10
Kitchen
- Level: Main
- Area: 144
- Dimensions: 12 x 12
Living room
- Level: Main
- Area: 216
- Dimensions: 18 x 12
Heating
- Natural Gas, Forced Air
Cooling
- Central Air
Appliances
- Included: Dishwasher, Dryer, Microwave, Other, Oven, Range, Refrigerator, Washer
Features
- High Speed Internet
- Basement: Block,Full,Partially Finished
Interior area
- Total structure area: 1,694
- Total interior livable area: 1,694 sqft
- Finished area above ground: 1,394
- Finished area below ground: 300
Property
Parking
- Total spaces: 1.5
- Parking features: Detached, 1 Car, 1 Space
- Garage spaces: 1.5
Features
- Levels: Two
- Stories: 2
- Patio & porch: Patio
- Fencing: Fenced Yard
Lot
- Size: 4,791 Square Feet
- Features: Sidewalks
Details
- Parcel number: 5330807000
- Zoning: RT2
Construction
Type & style
- Home type: SingleFamily
- Architectural style: Colonial
- Property subtype: Single Family Residence
Materials
- Aluminum Siding, Aluminum/Steel, Aluminum Trim, Vinyl Siding
Condition
- 21+ Years
- New construction: No
- Year built: 1949
Utilities & green energy
- Sewer: Public Sewer
- Water: Public
- Utilities for property: Cable Available
Community & HOA
Location
- Region: Milwaukee
- Municipality: Milwaukee
Financial & listing details
- Price per square foot: $171/sqft
- Tax assessed value: $270,700
- Annual tax amount: $5,284
- Date on market: 10/8/2026
- Inclusions: Refrigerator, Stove, Microwave, Vent Hood, Dishwasher, Washer, Dryer
Estimated market value
$291,300
$277,000 - $306,000
$2,021/mo
Price history
| Date | Event | Price |
|---|---|---|
| 10/8/2026 | Listed for sale | $289,999+102.8%$171/sqft |
Source:  WIREX MLS #1983815 Report a problem WIREX MLS #1983815 Report a problem | ||
| 7/1/2016 | Sold | $143,000-1.3%$84/sqft |
Source: Public Record Report a problem | ||
| 5/9/2016 | Price change | $144,900-3.3%$86/sqft |
Source: First Weber Group #1466744 Report a problem | ||
| 4/19/2016 | Price change | $149,900-3.2%$88/sqft |
Source: First Weber Group #1466744 Report a problem | ||
| 3/26/2016 | Listed for sale | $154,900+20.1%$91/sqft |
Source: First Weber Group #1466744 Report a problem | ||
| 5/15/2009 | Sold | $129,000-11%$76/sqft |
Source: Public Record Report a problem | ||
| 10/26/2008 | Listing removed | $144,900$86/sqft |
Source: Listhub #1031081 Report a problem | ||
| 10/19/2008 | Listed for sale | $144,900$86/sqft |
Source: Listhub #1031081 Report a problem | ||
Public tax history
| Year | Property taxes | Tax assessment |
|---|---|---|
| 2025 | $5,631 +3.3% | $270,700 +13.9% |
| 2024 | $5,448 +12.2% | $237,600 +15.6% |
| 2023 | $4,856 -0.8% | $205,500 |
| 2022 | $4,893 +9.9% | $205,500 +28.4% |
| 2021 | $4,453 | $160,000 |
| 2020 | $4,453 | $160,000 |
| 2019 | $4,453 +9.7% | $160,000 +9.8% |
| 2018 | $4,058 +22.1% | $145,700 +9.3% |
| 2017 | $3,323 -3.3% | $133,300 +18.6% |
| 2016 | $3,436 +14.2% | $112,400 |
| 2015 | $3,009 | $112,400 -2.1% |
| 2014 | $3,009 | $114,800 |
| 2012 | -- | $114,800 -12% |
| 2011 | -- | $130,400 |
| 2010 | $3,298 -3.3% | $130,400 -5% |
| 2009 | $3,411 | $137,300 -5% |
| 2008 | -- | $144,500 |
| 2007 | -- | $144,500 |
| 2006 | -- | $144,500 |
| 2005 | -- | $144,500 +5% |
| 2004 | -- | $137,600 +21.8% |
| 2003 | -- | $113,000 +4.2% |
| 2002 | -- | $108,400 +11.2% |
| 2001 | $2,808 +5.4% | $97,500 |
| 2000 | $2,663 -8.6% | $97,500 +5.7% |
| 1999 | $2,913 | $92,200 |
Find assessor info on the county website
Monthly payment
Est. payment
Payment breakdown
Explore the cost of this home by adjusting the details. Changes won't be saved.Climate risks
Neighborhood: Southgate
Nearby schools
Schools provided by the listing agent
- District: Milwaukee
Source: WIREX MLS. This data may not be complete. We recommend contacting the local school district to confirm school assignments for this home.
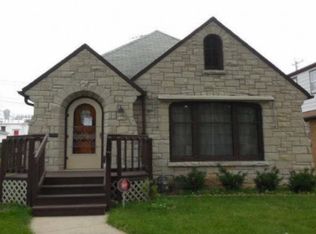

Similar homes
- $320,0004 bd2 ba2k sqft3105 S 23rd STREET, Milwaukee, WI 53215Active
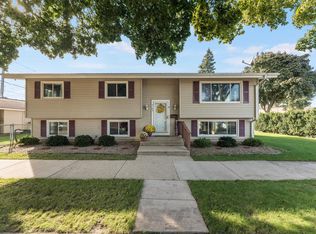 MLS ID #1983901, Derek O'Shaughnessy. WIREX MLS
 - $262,9003 bd2 ba1.3k sqft3916 W Oklahoma AVENUE, Milwaukee, WI 53215Active
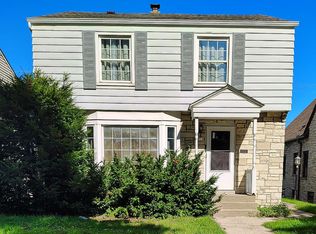 MLS ID #1984101, Ashok Sinha. WIREX MLS
 - $275,0002 bd2 ba1.2k sqft3342 S 26th STREET, Milwaukee, WI 53215Active
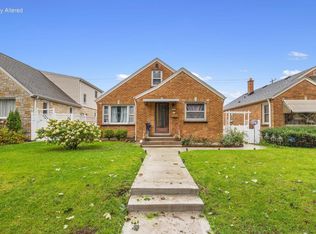 MLS ID #1983114, Mario Papadhopulli. WIREX MLS
 - $319,9003 bd2 ba1.5k sqft4430 W Manitoba STREET, Milwaukee, WI 53219Active
 MLS ID #1984021, Jaime Bouvette. WIREX MLS
