Welcome home to this 4-bedroom Milwaukee home conveniently located near the airport, parks, shopping and everyday amenities! The main level features a large living room, formal dining room with hardwood floors, plus 2 bedrooms, a remodeled full bath, and a kitchen thst is bright and cheery. Upstairs you'll find 2 additional bedrooms and an area offering potential to expand and create a second bathroom and walk-in closet or extra walk-through bedroom. Outside, enjoy a fenced-in backyard with room to relax, play or entertain. A 1.5-car garage plus covered carport provides additional parking and storage. With plenty of space and potential to make it your own, this home is ready for its next chapter! Living Room baseboards will be installed prior to closing.
Active
$299,900
3809 S Clement AVENUE, Milwaukee, WI 53207
4beds
1,694sqft
Single Family Residence
Built in 1947
6,534 Square Feet Lot
$293,600 Zestimate®
$177/sqft
$-- HOA
What's special
- 2 days
- 55
- 7
Zillow last checked:
Listing updated:
Listed by:
Karen Gryszkiewicz info@novarealestategroup.net,
Nova Real Estate Group
Source: WIREX MLS,MLS#: 1982577 Originating MLS: Metro MLS
Originating MLS: Metro MLSFacts & features
Interior
Bedrooms & bathrooms
- Bedrooms: 4
- Bathrooms: 1
- Full bathrooms: 1
- Main level bedrooms: 2
Primary bedroom
- Level: Main
Bedroom 2
- Level: Main
Bedroom 3
- Level: Upper
Bedroom 4
- Level: Upper
Dining room
- Level: Main
Kitchen
- Level: Main
Living room
- Level: Main
Heating
- Natural Gas, Forced Air
Cooling
- Central Air
Appliances
- Included: Dryer, Oven, Range, Refrigerator, Washer
Features
- Basement: Block,Full
Interior area
- Total structure area: 1,694
- Total interior livable area: 1,694 sqft
- Finished area above ground: 1,368
- Finished area below ground: 326
Property
Parking
- Total spaces: 1
- Parking features: Carport, Garage Door Opener, Detached, 1 Car
- Garage spaces: 1
- Has carport: Yes
Features
- Levels: One and One Half
- Stories: 1
- Fencing: Fenced Yard
Lot
- Size: 6,534 Square Feet
- Features: Sidewalks
Details
- Parcel number: 5470302000
- Zoning: Residential
Construction
Type & style
- Home type: SingleFamily
- Architectural style: Cape Cod
- Property subtype: Single Family Residence
Materials
- Other
Condition
- 21+ Years
- New construction: No
- Year built: 1947
Utilities & green energy
- Sewer: Public Sewer
- Water: Public
Community & HOA
Location
- Region: Milwaukee
- Municipality: Milwaukee
Financial & listing details
- Price per square foot: $177/sqft
- Tax assessed value: $255,300
- Annual tax amount: $4,963
- Date on market: 10/10/2026
- Inclusions: Refrigerator, Range/Oven, Microwave, Shelf In Kitchen, Washer, Dryer
- Exclusions: Seller's Personal Property
Estimated market value
$293,600
$270,000 - $317,000
$2,180/mo
Price history
| Date | Event | Price |
|---|---|---|
| 10/10/2026 | Listed for sale | $299,900+57.8%$177/sqft |
Source:  WIREX MLS #1982577 Report a problem WIREX MLS #1982577 Report a problem | ||
| 4/29/2022 | Sold | $190,000$112/sqft |
Source: Public Record Report a problem | ||
Public tax history
| Year | Property taxes | Tax assessment |
|---|---|---|
| 2025 | $5,310 +2.3% | $255,300 +12.8% |
| 2024 | $5,191 +14.1% | $226,400 +17.6% |
| 2023 | $4,549 -0.4% | $192,500 +0.3% |
| 2022 | $4,569 -5.2% | $191,900 +10.9% |
| 2021 | $4,817 | $173,100 |
| 2020 | $4,817 | $173,100 |
| 2019 | $4,817 +6.2% | $173,100 +6.3% |
| 2018 | $4,537 +26.1% | $162,900 +15.6% |
| 2017 | $3,597 -1.3% | $140,900 +3.9% |
| 2016 | $3,643 -0.9% | $135,600 +1.8% |
| 2015 | $3,675 | $133,200 |
| 2014 | $3,675 | $133,200 +3.4% |
| 2012 | -- | $128,800 -10% |
| 2011 | -- | $143,100 |
| 2010 | $3,635 -3.3% | $143,100 -5% |
| 2009 | $3,759 | $150,700 |
| 2008 | -- | $150,700 |
| 2007 | -- | $150,700 |
| 2006 | -- | $150,700 |
| 2005 | -- | $150,700 +8.9% |
| 2004 | -- | $138,400 +21.2% |
| 2003 | -- | $114,200 +8.8% |
| 2002 | -- | $105,000 +10.8% |
| 2001 | $2,728 +5.4% | $94,800 |
| 2000 | $2,587 +1% | $94,800 +10.4% |
| 1999 | $2,560 | $85,900 |
Find assessor info on the county website
Monthly payment
Est. payment
Payment breakdown
Explore the cost of this home by adjusting the details. Changes won't be saved.Climate risks
Neighborhood: Tippecanoe
Nearby schools
Schools provided by the listing agent
- District: Milwaukee
Source: WIREX MLS. This data may not be complete. We recommend contacting the local school district to confirm school assignments for this home.

Similar homes
- $339,9004 bd1 ba1.6k sqft1523 E Tripoli AVENUE, Milwaukee, WI 53207Active
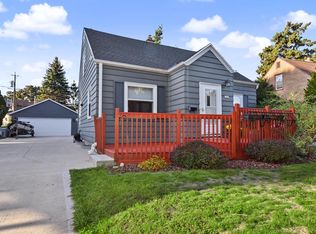 MLS ID #1983712, Benson Group*. WIREX MLS
 - $280,8005 bd2 ba1.9k sqft2620 S Pine AVENUE, Milwaukee, WI 53207Active
 MLS ID #1983904, Cheryl Rabin. WIREX MLS
 - $289,9003 bd2 ba1k sqft3413 S 2nd STREET, Milwaukee, WI 53207Active
 MLS ID #1983702, Neevan Ameen. WIREX MLS
 - $325,0003 bd2 ba1.2k sqft4170 S 5th PLACE, Milwaukee, WI 53207Active
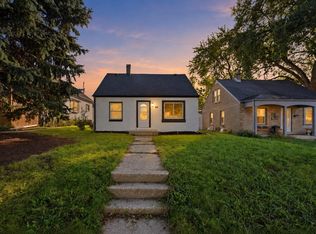 MLS ID #1983854, Jennessa Cruz. WIREX MLS
