Gorgeous, completely updated, open concept basement-less ranch home! 2 bedrooms with 2 full baths! Primary ensuite with tiled walk-in shower. 3 closets! Massive kitchen with island, stainless steel appliances, and so much counter space! Dine-in kitchen, or flexible space at the front of the home. Cozy up to your gas fireplace in the living room. Storage throughout, including closets, extra cabinets, and a loft in the attached 1.5+ car garage. Fenced backyard oasis with deck and pergola for entertaining. Storage shed included. Newer roof (2024), front and back landscaping including front porch, patio seating area, established fruit trees, and more! Easy access to freeways, airport, and major bus lines, not to mention restaurants and all that Bay View has to offer. Come see it today!
Contingent
$279,900
3932 S 1st STREET, Milwaukee, WI 53207
2beds
1,049sqft
Single Family Residence
Built in 1936
4,356 Square Feet Lot
$282,300 Zestimate®
$267/sqft
$-- HOA
What's special
Completely updatedStorage shed includedMassive kitchen with islandPatio seating areaDine-in kitchenOpen conceptStainless steel appliances
- 22 days
- 486
- 52
Zillow last checked:
Listing updated:
Listed by:
Amy Sliker 414-418-1498,
Cream City Real Estate Co
Source: WIREX MLS,MLS#: 1983852 Originating MLS: Metro MLS
Facts & features
Interior
Bedrooms & bathrooms
- Bedrooms: 2
- Bathrooms: 2
- Full bathrooms: 2
- Main level bedrooms: 2
Primary bedroom
- Level: Main
- Area: 156
- Dimensions: 13 x 12
Bedroom 2
- Level: Main
- Area: 120
- Dimensions: 12 x 10
Bathroom
- Features: Tub Only, Ceramic Tile, Master Bedroom Bath: Walk-In Shower, Master Bedroom Bath, Shower Over Tub
Dining room
- Level: Main
- Area: 99
- Dimensions: 11 x 9
Kitchen
- Level: Main
- Area: 231
- Dimensions: 21 x 11
Living room
- Level: Main
- Area: 143
- Dimensions: 13 x 11
Heating
- Natural Gas, Forced Air
Cooling
- Central Air
Appliances
- Included: Dishwasher, Dryer, Microwave, Oven, Range, Refrigerator, Washer
Features
- High Speed Internet, Kitchen Island
- Basement: Crawl Space
Interior area
- Total structure area: 1,049
- Total interior livable area: 1,049 sqft
- Finished area above ground: 1,049
Property
Parking
- Total spaces: 1.5
- Parking features: Garage Door Opener, Attached, 1 Car
- Attached garage spaces: 1.5
Features
- Levels: One
- Stories: 1
- Patio & porch: Deck, Patio
- Fencing: Fenced Yard
Lot
- Size: 4,356 Square Feet
- Features: Sidewalks
Details
- Additional structures: Garden Shed
- Parcel number: 5800909000
- Zoning: RT3
Construction
Type & style
- Home type: SingleFamily
- Architectural style: Ranch
- Property subtype: Single Family Residence
Materials
- Vinyl Siding
Condition
- 21+ Years
- New construction: No
- Year built: 1936
Utilities & green energy
- Sewer: Public Sewer
- Water: Public
Community & HOA
Location
- Region: Milwaukee
- Municipality: Milwaukee
Financial & listing details
- Price per square foot: $267/sqft
- Tax assessed value: $265,000
- Annual tax amount: $5,426
- Date on market: 10/8/2026
- Inclusions: Oven/Range, Refrigerator, Dishwasher, Microwave, Washer, Dryer, Hanging Chair, Pergola
- Exclusions: Seller's Personal Property
Estimated market value
$282,300
$268,000 - $296,000
$1,891/mo
Price history
| Date | Event | Price |
|---|---|---|
| 10/15/2026 | Contingent | $279,900$267/sqft |
Source:  WIREX MLS #1983852 Report a problem | ||
| 10/8/2026 | Listed for sale | $279,900+86.2%$267/sqft |
Source: WIREX MLS #1983852 Report a problem | ||
| 11/17/2020 | Sold | $150,300+0.3%$143/sqft |
Source: Public Record Report a problem | ||
| 10/2/2020 | Pending sale | $149,900$143/sqft |
Source: Realty Executives Elite (Hales Corner) #1709610 Report a problem | ||
| 9/29/2020 | Price change | $149,900-6.3%$143/sqft |
Source: Realty Executives - Elite #1709610 Report a problem | ||
| 9/14/2020 | Listed for sale | $159,900+54.5%$152/sqft |
Source: Realty Executives - Elite #1709610 Report a problem | ||
| 3/15/2018 | Sold | $103,500-37.3%$99/sqft |
Source: Public Record Report a problem | ||
| 6/12/2009 | Listing removed | $165,000$157/sqft |
Source: Postlets #1069288 Report a problem | ||
| 4/4/2009 | Listed for sale | $165,000+345.9%$157/sqft |
Source: Postlets #1069288 Report a problem | ||
| 6/19/2008 | Sold | $37,000$35/sqft |
Source: Public Record Report a problem | ||
Public tax history
| Year | Property taxes | Tax assessment |
|---|---|---|
| 2025 | $5,512 +12.3% | $265,000 +23.8% |
| 2024 | $4,907 +23.5% | $214,000 +27.2% |
| 2023 | $3,975 -0.8% | $168,200 |
| 2022 | $4,005 +9.4% | $168,200 +27.9% |
| 2021 | $3,660 | $131,500 |
| 2020 | $3,660 +13.7% | $131,500 +13.7% |
| 2019 | $3,220 +10.4% | $115,700 +10.5% |
| 2018 | $2,916 +2.3% | $104,700 +0.3% |
| 2017 | $2,849 -26.3% | $104,400 -0.1% |
| 2016 | $3,867 -2.4% | $104,500 |
| 2015 | $3,962 | $104,500 |
| 2014 | $3,962 | $104,500 |
| 2012 | -- | $104,500 -9.9% |
| 2011 | -- | $116,000 |
| 2010 | $3,241 +0.2% | $116,000 -1.6% |
| 2009 | $3,235 | $117,900 +64.9% |
| 2008 | -- | $71,500 |
| 2007 | -- | $71,500 |
| 2006 | -- | $71,500 |
| 2005 | -- | $71,500 +24.6% |
| 2004 | -- | $57,400 +20.3% |
| 2003 | -- | $47,700 |
| 2002 | -- | $47,700 +9.9% |
| 2001 | $1,649 +43.7% | $43,400 |
| 2000 | $1,148 -4% | $43,400 +10.7% |
| 1999 | $1,195 | $39,200 |
Find assessor info on the county website
Monthly payment
Est. payment
Payment breakdown
Explore the cost of this home by adjusting the details. Changes won't be saved.Climate risks
Neighborhood: Tippecanoe
Nearby schools
Schools provided by the listing agent
- District: Milwaukee
Source: WIREX MLS. This data may not be complete. We recommend contacting the local school district to confirm school assignments for this home.


Similar homes
- $259,9002 bd2 ba904 sqft505 W Waterford AVENUE, Milwaukee, WI 53207Active
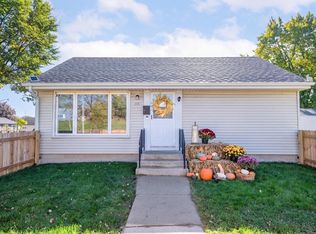 MLS ID #1985749, Jason Weimer. WIREX MLS
- $274,9003 bd1 ba1k sqft4176 S 5th PLACE, Milwaukee, WI 53207Active
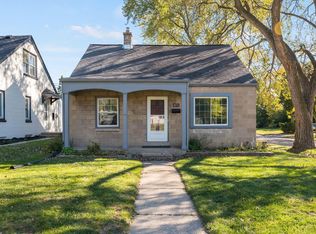 MLS ID #1985490, Gaby Boutillier. WIREX MLS
- $289,9003 bd2 ba1.5k sqft4119 S 5th STREET, Milwaukee, WI 53207Active
 MLS ID #1979521, Timothy Weis. WIREX MLS
- $269,9002 bd2 ba979 sqft3476 S Ahmedi AVENUE, Milwaukee, WI 53207Active
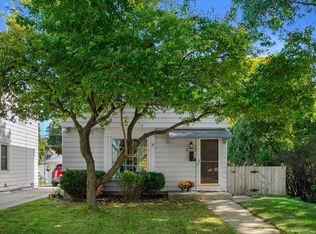 MLS ID #1983136, Kimberlee Yencheske. WIREX MLS
