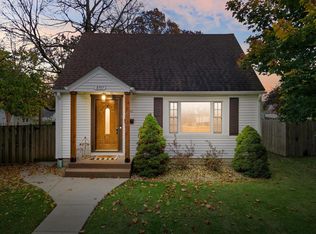
Adjacent to Alverno College, Coopers Hawk Park and Glenwood Elementary, this Charming Cape Cod welcomes you. Brazilian HW floors throughout 1st fl. Features sunny eat-in kitchen, formal dining (prior owners used as a 3rd BR), & remodeled full bath w/ whirlpool tub & custom tile. Rec room in lower level. Private, fully fenced yard w/ covered porch, patio, 3-car extra deep garage (built 2010 24'x30', 9 ft walls w/ storage above), multitude of perennials and fruit-bearing trees. Major updates and replacements make this meticulously maintained home ready for new owners: new roof, siding, reinsulated for maximum efficiency, gutters & downspouts (2024), updated electrical (2024), new garage opener, Water heater (2022) and newer windows. Move-in ready & a gardener's dream!
Active
$289,900
4413 W Morgan AVENUE, Greenfield, WI 53220
2beds
1,146sqft
Single Family Residence
Built in 1937
5,227 Square Feet Lot
$289,800 Zestimate®
$253/sqft
$-- HOA
What's special
Sunny eat-in kitchenPrivate fully fenced yardCovered porchFormal dining
- 17 days
- 989
- 118
Zillow last checked:
Listing updated:
Listed by:
Alyona Caravella 414-520-7780,
Compass RE WI-Tosa
Source: WIREX MLS,MLS#: 1986106 Originating MLS: Metro MLS
Facts & features
Interior
Bedrooms & bathrooms
- Bedrooms: 2
- Bathrooms: 1
- Full bathrooms: 1
Primary bedroom
- Level: Upper
- Area: 176
- Dimensions: 16 x 11
Bedroom 2
- Level: Upper
- Area: 160
- Dimensions: 16 x 10
Bathroom
- Features: Ceramic Tile, Shower Over Tub
Dining room
- Level: Main
- Area: 144
- Dimensions: 12 x 12
Kitchen
- Level: Main
- Area: 132
- Dimensions: 12 x 11
Living room
- Level: Main
- Area: 165
- Dimensions: 15 x 11
Heating
- Natural Gas, Forced Air
Cooling
- Central Air
Appliances
- Included: Dryer, Oven, Range, Refrigerator, Washer
Features
- Basement: Full,Partially Finished,Sump Pump
Interior area
- Total structure area: 1,145
- Total interior livable area: 1,146 sqft
- Finished area above ground: 975
- Finished area below ground: 171
Property
Parking
- Total spaces: 3
- Parking features: Garage Door Opener, Detached, 3 Car
- Garage spaces: 3
Features
- Levels: One and One Half
- Stories: 1
- Patio & porch: Patio
Lot
- Size: 5,227 Square Feet
Details
- Parcel number: 5551041
- Zoning: R4 1&2 family
Construction
Type & style
- Home type: SingleFamily
- Architectural style: Cape Cod
- Property subtype: Single Family Residence
Materials
- Vinyl Siding
Condition
- 21+ Years
- New construction: No
- Year built: 1937
Utilities & green energy
- Sewer: Public Sewer
- Water: Public
Community & HOA
Location
- Region: Greenfield
- Municipality: Greenfield
Financial & listing details
- Price per square foot: $253/sqft
- Tax assessed value: $236,500
- Annual tax amount: $3,787
- Date on market: 10/25/2026
- Inclusions: Oven/Range; Refrigerator; Washer; Dryer; 2 Edo's; Tv And Tv Mount; Storage Units In The Lower Level; Curtain Rods; Outside Camera
- Exclusions: Seller's Personal Property.
Estimated market value
$289,800
$275,000 - $304,000
$1,488/mo
Price history
| Date | Event | Price |
|---|---|---|
| 10/25/2026 | Listed for sale | $289,900-7.9%$253/sqft |
Source:  WIREX MLS #1986106 Report a problem | ||
| 10/25/2026 | Listing removed | $314,900$275/sqft |
Source: WIREX MLS #1985066 Report a problem | ||
| 10/23/2026 | Listed for sale | $314,900+133.3%$275/sqft |
Source: WIREX MLS #1985066 Report a problem | ||
| 2/18/2016 | Sold | $135,000-3.6%$118/sqft |
Source: Public Record Report a problem | ||
| 10/4/2015 | Price change | $139,999-6%$122/sqft |
Source: MilwaukeeFlatFeeHomes.com #1440310 Report a problem | ||
| 8/30/2015 | Listed for sale | $148,900+53.5%$130/sqft |
Source: MilwaukeeFlatFeeHomes.com #1440310 Report a problem | ||
| 10/17/2003 | Sold | $97,000$85/sqft |
Source: Public Record Report a problem | ||
Public tax history
| Year | Property taxes | Tax assessment |
|---|---|---|
| 2025 | $3,971 +1.5% | $209,200 |
| 2024 | $3,912 +2.1% | $209,200 |
| 2023 | $3,832 +22.9% | $209,200 +66.8% |
| 2022 | $3,119 -15.4% | $125,400 |
| 2021 | $3,689 | $125,400 |
| 2020 | $3,689 +1.3% | $125,400 |
| 2019 | $3,641 +2.2% | $125,400 |
| 2018 | $3,562 +8.5% | $125,400 |
| 2017 | $3,283 +14.9% | $125,400 +16.2% |
| 2016 | $2,856 -4.1% | $107,900 |
| 2015 | $2,980 -5.5% | $107,900 |
| 2014 | $3,154 -4.8% | $107,900 |
| 2012 | $3,314 +9.1% | $107,900 -7.1% |
| 2011 | $3,037 +1.3% | $116,200 |
| 2010 | $2,997 +4% | $116,200 |
| 2009 | $2,883 +9.6% | $116,200 +27.8% |
| 2008 | $2,631 +1119.1% | $90,900 |
| 2007 | $216 -91% | $90,900 |
| 2006 | $2,411 | $90,900 |
| 2003 | -- | $90,900 +27.8% |
| 2002 | $2,294 +1.7% | $71,100 |
| 2001 | $2,256 +3.3% | $71,100 |
| 2000 | $2,182 +3.1% | $71,100 |
| 1999 | $2,117 | $71,100 |
Find assessor info on the county website
Monthly payment
Est. payment
Payment breakdown
Explore the cost of this home by adjusting the details. Changes won't be saved.Climate risks
Neighborhood: 53220
Nearby schools
Schools provided by the listing agent
- Elementary: Glenwood
- Middle: Greenfield
- High: Greenfield
- District: Greenfield
Source: WIREX MLS. This data may not be complete. We recommend contacting the local school district to confirm school assignments for this home.

Similar homes
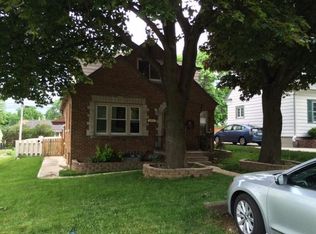
- $297,0004 bd2 ba1.1k sqft3850 S 53rd STREET, Milwaukee, WI 53220Active
 MLS ID #1983283, Craig Patch. WIREX MLS
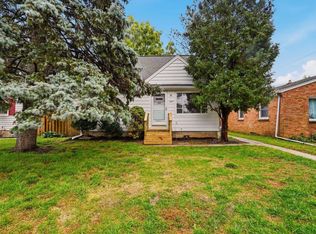
- $289,9003 bd1 ba1.2k sqft159 W Armour AVENUE, Milwaukee, WI 53207Active
 MLS ID #1987555, Michael Schuch. WIREX MLS
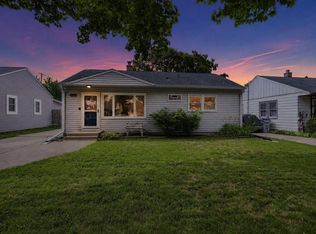
- $284,9003 bd1 ba1k sqft3223 W Birchwood AVENUE, Milwaukee, WI 53221Active
 MLS ID #1987464, Mind Right R Group*. WIREX MLS
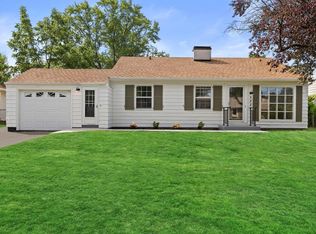
- $324,9003 bd2 ba1.2k sqft8707 W Stuth AVENUE, West Allis, WI 53227Active
 MLS ID #1987357, Holtzen Homes Team*. WIREX MLS
