Turn-key, lannon-stone stunner offers the perfect mix of complete modern updates and 30s-era charm. Kitchen serves up quartz countertops; subway-tile backsplash; stainless-steel appliances; farm sink; ceiling-high cabinets; and a large island, complete with additional storage, counter-top space and seating. Adorned in natural light and wood floors, first floor entertains an updated family room, featuring a large picture window, modern built-ins and a recessed, LED-adjustable-flame fireplace. Retreat upstairs to the contemporary bath, bathed in glass-subway tile, gold-plated fixtures and heated floors. Primary bedroom exits onto a large upper deck that oversees the hardscaped backyard. New roof, gutter guards, select exterior paint, and recessed lighting in living and family rooms.
Active
$359,900
4535 S Griffin AVENUE, Milwaukee, WI 53207
2beds
1,370sqft
Single Family Residence
Built in 1939
4,356 Square Feet Lot
$359,900 Zestimate®
$263/sqft
$-- HOA
What's special
Modern built-insContemporary bathComplete modern updatesGlass-subway tileQuartz countertopsFarm sinkGutter guards
- 10 days
- 355
- 41
Likely to sell faster than
Zillow last checked:
Listing updated:
Listed by:
Brian Kreilkamp 414-526-9021,
Homestead Realty, Inc
Source: WIREX MLS,MLS#: 1983019 Originating MLS: Metro MLS
Originating MLS: Metro MLSFacts & features
Interior
Bedrooms & bathrooms
- Bedrooms: 2
- Bathrooms: 1
- Full bathrooms: 1
Primary bedroom
- Level: Upper
- Area: 216
- Dimensions: 12 x 18
Bedroom 2
- Level: Upper
- Area: 156
- Dimensions: 12 x 13
Bathroom
- Features: Tub Only, Shower Over Tub
Dining room
- Level: Main
- Area: 143
- Dimensions: 11 x 13
Family room
- Level: Main
- Area: 221
- Dimensions: 13 x 17
Kitchen
- Level: Main
- Area: 121
- Dimensions: 11 x 11
Living room
- Level: Main
- Area: 238
- Dimensions: 14 x 17
Heating
- Natural Gas, Forced Air
Cooling
- Central Air
Appliances
- Included: Dishwasher, Disposal, Oven, Range, Refrigerator
Features
- High Speed Internet, Kitchen Island
- Flooring: Wood
- Basement: Block,Full
Interior area
- Total structure area: 1,370
- Total interior livable area: 1,370 sqft
Property
Parking
- Total spaces: 2
- Parking features: Garage Door Opener, Detached, 2 Car
- Garage spaces: 2
Features
- Levels: One and One Half,Two
- Stories: 1
- Patio & porch: Deck, Patio
- Has spa: Yes
- Spa features: Private
Lot
- Size: 4,356 Square Feet
- Features: Sidewalks
Details
- Parcel number: 5940607000
- Zoning: RS6
Construction
Type & style
- Home type: SingleFamily
- Architectural style: Cape Cod,Colonial,Tudor/Provincial
- Property subtype: Single Family Residence
Materials
- Aluminum Siding, Aluminum/Steel, Aluminum Trim, Stone, Brick/Stone, Wood Siding
Condition
- 21+ Years
- New construction: No
- Year built: 1939
Utilities & green energy
- Sewer: Public Sewer
- Water: Public
- Utilities for property: Cable Available
Community & HOA
Location
- Region: Milwaukee
- Municipality: Milwaukee
Financial & listing details
- Price per square foot: $263/sqft
- Tax assessed value: $264,000
- Annual tax amount: $5,144
- Date on market: 10/2/2026
- Inclusions: Oven/Range, Refrigerator, Dishwasher, Disposal, Microwave
- Exclusions: Washer, Dryer, Hot Tub, Seller's Personal Property
Estimated market value
$359,900
$342,000 - $378,000
$2,031/mo
Price history
| Date | Event | Price |
|---|---|---|
| 10/2/2026 | Listed for sale | $359,900-4%$263/sqft |
Source:  WIREX MLS #1983019 Report a problem WIREX MLS #1983019 Report a problem | ||
| 10/1/2026 | Listing removed | $374,900$274/sqft |
Source: WIREX MLS #1981160 Report a problem | ||
| 9/18/2026 | Listed for sale | $374,900+11.9%$274/sqft |
Source: WIREX MLS #1981160 Report a problem | ||
| 4/11/2025 | Sold | $335,000+1.5%$245/sqft |
Source: WIREX MLS #1910300 Report a problem | ||
| 3/22/2025 | Contingent | $329,900$241/sqft |
Source: WIREX MLS #1910300 Report a problem | ||
| 3/20/2025 | Listed for sale | $329,900+132.7%$241/sqft |
Source: WIREX MLS #1910300 Report a problem | ||
| 11/24/2014 | Sold | $141,800+1.4%$104/sqft |
Source: Public Record Report a problem | ||
| 8/20/2014 | Price change | $139,900-3.5%$102/sqft |
Source: RE/MAX Realty 100 #1377241 Report a problem | ||
| 4/22/2014 | Listed for sale | $144,900-12.2%$106/sqft |
Source: RE/MAX Realty 100 #1360063 Report a problem | ||
| 9/28/2006 | Sold | $165,000$120/sqft |
Source: Public Record Report a problem | ||
Public tax history
| Year | Property taxes | Tax assessment |
|---|---|---|
| 2025 | $5,491 +1.1% | $264,000 +11.4% |
| 2024 | $5,432 +11% | $236,900 +14.4% |
| 2023 | $4,894 -0.8% | $207,100 |
| 2022 | $4,931 +4% | $207,100 +21.5% |
| 2021 | $4,742 | $170,400 |
| 2020 | $4,742 | $170,400 |
| 2019 | $4,742 +14.7% | $170,400 +14.8% |
| 2018 | $4,133 +17.6% | $148,400 +8.7% |
| 2017 | $3,514 -0.3% | $136,500 +4.3% |
| 2016 | $3,523 -0.5% | $130,900 |
| 2015 | $3,540 | $130,900 +11.2% |
| 2014 | $3,540 | $117,700 +3% |
| 2012 | -- | $114,300 -9.9% |
| 2011 | -- | $126,900 |
| 2010 | $3,205 -3.3% | $126,900 -5% |
| 2009 | $3,315 | $133,600 |
| 2008 | -- | $133,600 -5% |
| 2007 | -- | $140,600 |
| 2006 | -- | $140,600 |
| 2005 | -- | $140,600 +4.6% |
| 2004 | -- | $134,400 +18.1% |
| 2003 | -- | $113,800 +6% |
| 2002 | -- | $107,400 +17.2% |
| 2001 | $2,633 +5.4% | $91,600 |
| 2000 | $2,498 +2.5% | $91,600 +11% |
| 1999 | $2,437 | $82,500 |
Find assessor info on the county website
Monthly payment
Est. payment
Payment breakdown
Explore the cost of this home by adjusting the details. Changes won't be saved.Climate risks
Neighborhood: Town of Lake
Nearby schools
Schools provided by the listing agent
- District: Milwaukee
Source: WIREX MLS. This data may not be complete. We recommend contacting the local school district to confirm school assignments for this home.
Similar homes
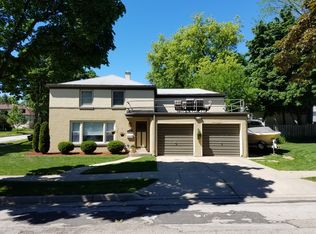
- $364,9003 bd2 ba1.3k sqft318 E Gauer CIRCLE, Milwaukee, WI 53207Active
 MLS ID #1978579, Christopher Poniewaz. WIREX MLS
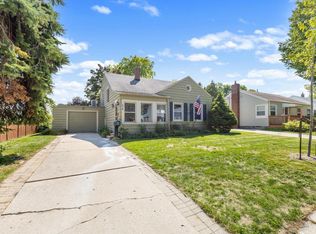
 - $345,0002 bd2 ba1.3k sqft1731 E Bennett AVENUE, Milwaukee, WI 53207Active
 MLS ID #1975045, Kathleen Klassen. WIREX MLS
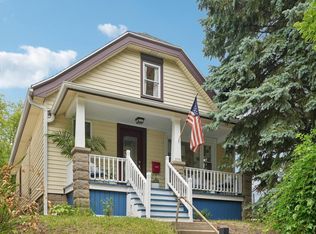
 - $289,9003 bd1 ba1.2k sqft159 W Armour AVENUE, Milwaukee, WI 53207Active
 MLS ID #1975170, Michael Schuch. WIREX MLS
 - $299,9003 bd2 ba1.5k sqft4119 S 5th STREET, Milwaukee, WI 53207Active
 MLS ID #1979521, Timothy Weis. WIREX MLS
