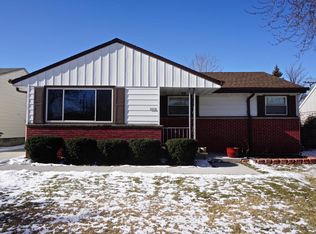
Prepare to be impressed by this BEAUTIFULLY renovated Ranch where style, thoughtful updates & functionality come together! Gleaming hardwood floors flow through the bright, open-concept living, dining & kitchen areas. The SHOWSTOPPING kitchen features quartz countertops, center island, soft-close cabinetry, subway tile backsplash & recessed lighting. Enjoy 3 bedrooms & an updated full bath on the main level, PLUS a finished lower level with spacious rec room, 4th bedroom with egress & 2nd full dual access bath--ideal for guests, home office or extended living! Private backyard, side drive & 1.5-car garage. HOME WARRANTY included for added peace of mind! MOVE-IN READY--schedule your showing today!!
Active
$349,900
4808 S 24th STREET, Milwaukee, WI 53221
4beds
1,476sqft
Single Family Residence
Built in 1959
6,534 Square Feet Lot
$348,900 Zestimate®
$237/sqft
$-- HOA
What's special
Center islandQuartz countertopsSide driveShowstopping kitchenRecessed lightingPrivate backyardGleaming hardwood floors
- 2 days
- 388
- 37
Zillow last checked:
Listing updated:
Listed by:
Tamara Cantrell 414-255-6689,
Premier Point Realty LLC
Source: WIREX MLS,MLS#: 1982368 Originating MLS: Metro MLS
Originating MLS: Metro MLSFacts & features
Interior
Bedrooms & bathrooms
- Bedrooms: 4
- Bathrooms: 2
- Full bathrooms: 2
- Main level bedrooms: 3
Primary bedroom
- Level: Main
- Area: 110
- Dimensions: 11 x 10
Bedroom 2
- Level: Main
- Area: 100
- Dimensions: 10 x 10
Bedroom 3
- Level: Main
- Area: 99
- Dimensions: 11 x 9
Bedroom 4
- Level: Lower
- Area: 121
- Dimensions: 11 x 11
Bathroom
- Features: Shower on Lower, Tub Only, Ceramic Tile, Shower Over Tub, Shower Stall
Kitchen
- Level: Main
- Area: 154
- Dimensions: 14 x 11
Living room
- Level: Main
- Area: 170
- Dimensions: 17 x 10
Heating
- Natural Gas, Forced Air
Cooling
- Central Air
Appliances
- Included: Dishwasher, Oven, Range
Features
- High Speed Internet, Kitchen Island
- Basement: 8'+ Ceiling,Block,Finished,Full,Full Size Windows,Sump Pump
Interior area
- Total structure area: 1,476
- Total interior livable area: 1,476 sqft
- Finished area above ground: 984
- Finished area below ground: 492
Property
Parking
- Total spaces: 1.5
- Parking features: Garage Door Opener, Detached, 1 Car
- Garage spaces: 1.5
Features
- Levels: One
- Stories: 1
Lot
- Size: 6,534 Square Feet
- Features: Sidewalks
Details
- Parcel number: 6239764000
- Zoning: RS5
Construction
Type & style
- Home type: SingleFamily
- Architectural style: Ranch
- Property subtype: Single Family Residence
Materials
- Aluminum Siding, Aluminum/Steel, Brick, Brick/Stone, Aluminum Trim, Vinyl Siding
Condition
- 21+ Years
- New construction: No
- Year built: 1959
Utilities & green energy
- Sewer: Public Sewer
- Water: Public
- Utilities for property: Cable Available
Community & HOA
Location
- Region: Milwaukee
- Municipality: Milwaukee
Financial & listing details
- Price per square foot: $237/sqft
- Tax assessed value: $213,900
- Annual tax amount: $4,103
- Date on market: 9/28/2026
- Inclusions: As-Is Stove/Range, Dishwasher And Edo (2).
- Exclusions: Seller's Personal Property/Belongings And Staging Items.
Estimated market value
$348,900
$331,000 - $366,000
$2,626/mo
Price history
| Date | Event | Price |
|---|---|---|
| 9/28/2026 | Listed for sale | $349,900$237/sqft |
Source:  WIREX MLS #1982368 Report a problem WIREX MLS #1982368 Report a problem | ||
| 9/28/2026 | Listing removed | $349,900$237/sqft |
Source: WIREX MLS #1979119 Report a problem | ||
| 9/11/2026 | Price change | $349,900-2.5%$237/sqft |
Source: WIREX MLS #1979119 Report a problem | ||
| 9/4/2026 | Listed for sale | $358,900-0.3%$243/sqft |
Source: WIREX MLS #1979119 Report a problem | ||
| 9/2/2026 | Listing removed | $359,900$244/sqft |
Source: WIREX MLS #1973516 Report a problem | ||
| 8/26/2026 | Price change | $359,900-2.2%$244/sqft |
Source: WIREX MLS #1973516 Report a problem | ||
| 8/16/2026 | Price change | $367,900-1.9%$249/sqft |
Source: WIREX MLS #1973516 Report a problem | ||
| 8/11/2026 | Listed for sale | $374,900+70%$254/sqft |
Source: WIREX MLS #1973516 Report a problem | ||
| 6/11/2026 | Sold | $220,500+10.3%$149/sqft |
Source: WIREX MLS #1964210 Report a problem | ||
| 5/29/2026 | Contingent | $199,900$135/sqft |
Source: WIREX MLS #1964210 Report a problem | ||
| 5/27/2026 | Listed for sale | $199,900$135/sqft |
Source: WIREX MLS #1964210 Report a problem | ||
Public tax history
| Year | Property taxes | Tax assessment |
|---|---|---|
| 2025 | $4,449 +2.9% | $213,900 +13.5% |
| 2024 | $4,322 +13.7% | $188,500 +17.2% |
| 2023 | $3,802 -0.8% | $160,900 |
| 2022 | $3,831 +2.7% | $160,900 +20.1% |
| 2021 | $3,729 | $134,000 |
| 2020 | $3,729 | $134,000 |
| 2019 | $3,729 +6.2% | $134,000 +6.3% |
| 2018 | $3,512 +17.7% | $126,100 +5.5% |
| 2017 | $2,984 -2.5% | $119,500 +4.9% |
| 2016 | $3,059 +0.2% | $113,900 |
| 2015 | $3,052 | $113,900 |
| 2014 | $3,052 | $113,900 |
| 2012 | -- | $113,900 -12.9% |
| 2011 | -- | $130,800 |
| 2010 | $3,308 -3.2% | $130,800 -4.9% |
| 2009 | $3,419 | $137,600 -5% |
| 2008 | -- | $144,900 |
| 2007 | -- | $144,900 |
| 2006 | -- | $144,900 |
| 2005 | -- | $144,900 +9.8% |
| 2004 | -- | $132,000 +13.9% |
| 2003 | -- | $115,900 +6.2% |
| 2002 | -- | $109,100 +9.3% |
| 2001 | $2,876 +5.4% | $99,800 |
| 2000 | $2,727 0% | $99,800 +11.9% |
| 1999 | $2,727 | $89,200 |
Find assessor info on the county website
Monthly payment
Est. payment
Payment breakdown
Explore the cost of this home by adjusting the details. Changes won't be saved.Climate risks
Neighborhood: Castle Manor
Nearby schools
Schools provided by the listing agent
- District: Milwaukee
Source: WIREX MLS. This data may not be complete. We recommend contacting the local school district to confirm school assignments for this home.

Similar homes
- $374,0003 bd2 ba1.9k sqft1711 W Clayton Crest AVENUE, Milwaukee, WI 53221Active
 MLS ID #1979161, Ina Acuca. WIREX MLS
 - $349,9004 bd2 ba1.7k sqft4551 S 50th STREET, Greenfield, WI 53220Active
 MLS ID #1981267, Linda Hanson. WIREX MLS
 - $349,9002 bd3 ba1.8k sqftWindmere Estates, Greenfield, WI 53221Active
 MLS ID #1982328, Florence Carneol. WIREX MLS
 - $329,9003 bd2 ba1.7k sqft164 W Uncas AVENUE, Milwaukee, WI 53207Active
 MLS ID #1980193, Evan Dittmar. WIREX MLS
