Welcome to this beautifully updated four-bedroom, two-full-bath home in a highly desirable and sought-after area. The stunning new kitchen features custom soft-close cabinetry, quartz countertops, and stainless steel appliances, creating a stylish and functional space perfect for everyday living and entertaining. The spacious primary bath offers a relaxing soaking tub and separate shower. Enjoy generous living spaces and a large backyard ideal for entertaining, gardening, or relaxing outdoors. A wonderful opportunity to own a move-in-ready home in a prime location!
Active
$349,999
2559 S 84th STREET, West Allis, WI 53227
4beds
1,820sqft
Single Family Residence
Built in 1919
7,405 Square Feet Lot
$360,500 Zestimate®
$192/sqft
$-- HOA
What's special
Quartz countertopsCustom soft-close cabinetryStunning new kitchenStainless steel appliancesRelaxing soaking tubGenerous living spacesSpacious primary bath
- 15 days
- 1,040
- 149
Likely to sell faster than
Zillow last checked:
Listing updated:
Listed by:
Kinyata Hendriex contact@reignrealtyinc.com,
Reign Realty
Source: WIREX MLS,MLS#: 1981821 Originating MLS: Metro MLS
Originating MLS: Metro MLSFacts & features
Interior
Bedrooms & bathrooms
- Bedrooms: 4
- Bathrooms: 3
- Full bathrooms: 2
- 1/2 bathrooms: 1
- Main level bedrooms: 1
Primary bedroom
- Level: Main
- Area: 0
- Dimensions: 0 x 0
Bedroom 2
- Level: Upper
- Area: 0
- Dimensions: 0 x 0
Bedroom 3
- Level: Upper
- Area: 0
- Dimensions: 0 x 0
Bedroom 4
- Level: Upper
- Area: 0
- Dimensions: 0 x 0
Bathroom
- Features: Tub Only, Ceramic Tile, Master Bedroom Bath, Shower Stall
Dining room
- Level: Main
- Area: 0
- Dimensions: 0 x 0
Kitchen
- Level: Main
- Area: 0
- Dimensions: 0 x 0
Living room
- Level: Main
- Area: 0
- Dimensions: 0 x 0
Heating
- Natural Gas, Forced Air
Cooling
- Central Air
Appliances
- Included: Dishwasher, Microwave, Range, Refrigerator
Features
- Basement: Full
Interior area
- Total structure area: 1,820
- Total interior livable area: 1,820 sqft
Property
Parking
- Total spaces: 2.5
- Parking features: Garage Door Opener, Detached, 2 Car, 1 Space
- Garage spaces: 2.5
Features
- Levels: Two
- Stories: 2
Lot
- Size: 7,405 Square Feet
- Features: Sidewalks
Details
- Parcel number: 4879970003
- Zoning: Residential
Construction
Type & style
- Home type: SingleFamily
- Architectural style: Colonial
- Property subtype: Single Family Residence
Materials
- Aluminum Siding, Aluminum/Steel
Condition
- 21+ Years
- New construction: No
- Year built: 1919
Utilities & green energy
- Sewer: Public Sewer
- Water: Public
Community & HOA
Location
- Region: West Allis
- Municipality: West Allis
Financial & listing details
- Price per square foot: $192/sqft
- Tax assessed value: $223,500
- Annual tax amount: $3,957
- Date on market: 9/24/2026
- Inclusions: Refrigerator, Dishwasher, Microwave And Range
- Exclusions: Sellers Personal Property And Staging Furniture
Estimated market value
$360,500
$342,000 - $379,000
$2,771/mo
Price history
| Date | Event | Price |
|---|---|---|
| 9/11/2026 | Listed for sale | $349,999-6.7%$192/sqft |
Source:  WIREX MLS #1980154 Report a problem WIREX MLS #1980154 Report a problem | ||
| 9/7/2026 | Listing removed | $374,999$206/sqft |
Source: WIREX MLS #1976568 Report a problem | ||
| 8/18/2026 | Listed for sale | $374,999+114.3%$206/sqft |
Source: WIREX MLS #1976568 Report a problem | ||
| 3/6/2026 | Sold | $175,000$96/sqft |
Source: Public Record Report a problem | ||
Public tax history
| Year | Property taxes | Tax assessment |
|---|---|---|
| 2025 | $4,178 +8.5% | $192,000 |
| 2024 | $3,853 +11.3% | $192,000 +54.5% |
| 2023 | $3,462 +8.6% | $124,300 |
| 2022 | $3,188 -13.5% | $124,300 |
| 2021 | $3,687 | $124,300 |
| 2020 | $3,687 +2.4% | $124,300 |
| 2019 | $3,601 -1.5% | $124,300 |
| 2018 | $3,655 +10.4% | $124,300 |
| 2017 | $3,309 +3.2% | $124,300 |
| 2016 | $3,208 -0.1% | $124,300 |
| 2015 | $3,212 +0.2% | $124,300 |
| 2014 | $3,205 -6.7% | $124,300 -14.7% |
| 2007 | $3,437 +6.7% | $145,800 |
| 2006 | $3,220 +2.8% | $145,800 +19.3% |
| 2005 | $3,133 | $122,200 |
| 2004 | -- | $122,200 +18.4% |
| 2003 | $3,126 +1.9% | $103,200 |
| 2002 | $3,068 +5% | $103,200 +17.5% |
| 2001 | $2,921 +11.7% | $87,800 |
| 2000 | $2,616 | $87,800 |
| 1999 | -- | $87,800 |
Find assessor info on the county website
Monthly payment
Est. payment
Payment breakdown
Explore the cost of this home by adjusting the details. Changes won't be saved.Climate risks
Neighborhood: Eckel Woods
Nearby schools
Schools provided by the listing agent
- District: West Allis
Source: WIREX MLS. This data may not be complete. We recommend contacting the local school district to confirm school assignments for this home.

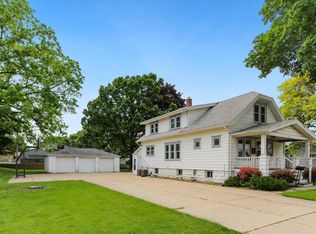
Similar homes
- $365,0003 bd2 ba1.7k sqft9035 W Morgan AVENUE, Milwaukee, WI 53228Active
 MLS ID #1982854, Thaer Bitar. WIREX MLS
 - $299,9004 bd1 ba1.3k sqft2322 S 63rd STREET, West Allis, WI 53219Active
 MLS ID #1982561, Steven Barfield. WIREX MLS
 - $299,9003 bd1 ba1.3k sqft1530 S 90th STREET, West Allis, WI 53214Active
 MLS ID #1983345, Sharon Tomlinson. WIREX MLS
 - $345,0006 bd2 ba2k sqft2572 S Howell AVENUE, Milwaukee, WI 53207Active
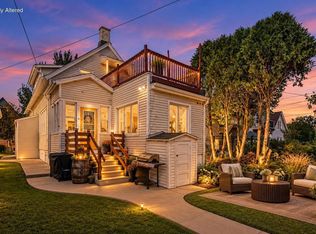 MLS ID #1983744, Jenna Johanning. WIREX MLS
