Welcome home to this inviting property featuring a mature tree line that creates a beautiful backdrop and added privacy. The open-concept floor plan offers a seamless flow between the family room and dinette, while the kitchen features two-tone cabinetry, stainless steel appliances, and a breakfast bar overlooking the living room. Cozy up by the fireplace or step through the patio doors to enjoy the private backyard patio. The finished lower-level rec room provides additional living space, perfect for entertaining, relaxing, or hobbies. With two full bathrooms, including one with a level tiled walk-in shower, this home offers comfort and functionality throughout. A wonderful place to call home!
Active
$429,900
5311 Radcliff DRIVE, Greendale, WI 53129
3beds
2,107sqft
Single Family Residence
Built in 1968
0.3 Acres Lot
$430,200 Zestimate®
$204/sqft
$-- HOA
What's special
Kitchen features two-tone cabinetryStainless steel appliancesLevel tiled walk-in shower
- 1 day
- 1,007
- 29
Zillow last checked:
Listing updated:
Listed by:
Patrick Roob 262-366-5900,
Forward Realty Partners
Source: WIREX MLS,MLS#: 1988880 Originating MLS: Metro MLS
Facts & features
Interior
Bedrooms & bathrooms
- Bedrooms: 3
- Bathrooms: 2
- Full bathrooms: 2
- Main level bedrooms: 3
Primary bedroom
- Level: Main
- Area: 132
- Dimensions: 12 x 11
Bedroom 2
- Level: Main
- Area: 120
- Dimensions: 12 x 10
Bedroom 3
- Level: Main
- Area: 99
- Dimensions: 11 x 9
Bathroom
- Features: Ceramic Tile, Shower Over Tub, Shower Stall
Dining room
- Level: Main
- Area: 143
- Dimensions: 13 x 11
Family room
- Level: Main
- Area: 18
- Dimensions: 18 x 1
Kitchen
- Level: Main
- Area: 144
- Dimensions: 16 x 9
Living room
- Level: Main
- Area: 228
- Dimensions: 19 x 12
Heating
- Natural Gas, Forced Air
Cooling
- Central Air
Appliances
- Included: Dishwasher, Dryer, Microwave, Other, Range, Refrigerator, Washer
Features
- High Speed Internet
- Basement: Finished,Full
Interior area
- Total structure area: 2,107
- Total interior livable area: 2,107 sqft
- Finished area above ground: 1,522
- Finished area below ground: 585
Property
Parking
- Total spaces: 2
- Parking features: Attached, 2 Car
- Attached garage spaces: 2
Features
- Levels: One
- Stories: 1
- Patio & porch: Patio
Lot
- Size: 0.3 Acres
Details
- Parcel number: 7110124000
- Zoning: RES
Construction
Type & style
- Home type: SingleFamily
- Architectural style: Ranch
- Property subtype: Single Family Residence
Materials
- Aluminum Siding, Aluminum/Steel, Brick, Brick/Stone
Condition
- 21+ Years
- New construction: No
- Year built: 1968
Utilities & green energy
- Sewer: Public Sewer
- Water: Public
- Utilities for property: Cable Available
Community & HOA
Location
- Region: Greendale
- Municipality: Greendale
Financial & listing details
- Price per square foot: $204/sqft
- Tax assessed value: $381,400
- Annual tax amount: $5,790
- Date on market: 11/19/2026
- Inclusions: Refrigerator, Stove, Microwave, Dishwasher, Washer, Dryer, Back Patio Ramp, Basement Wood Shelves
- Exclusions: Seller's Personal Property, Automatic Interior Garage Door Opener, Garage Ramp
Estimated market value
$430,200
$409,000 - $452,000
$2,008/mo
Price history
| Date | Event | Price |
|---|---|---|
| 11/19/2026 | Listed for sale | $429,900+91.1%$204/sqft |
Source:  WIREX MLS #1988880 Report a problem | ||
| 5/28/2008 | Sold | $225,000+27.9%$107/sqft |
Source: Public Record Report a problem | ||
| 9/13/2007 | Sold | $175,900$83/sqft |
Source: Public Record Report a problem | ||
Public tax history
| Year | Property taxes | Tax assessment |
|---|---|---|
| 2025 | $5,980 +0.4% | $329,100 |
| 2024 | $5,956 +10.2% | $329,100 +19% |
| 2023 | $5,404 +3.2% | $276,600 +29.1% |
| 2022 | $5,235 -11.4% | $214,300 |
| 2021 | $5,911 | $214,300 |
| 2020 | $5,911 -0.2% | $214,300 |
| 2019 | $5,923 +5.9% | $214,300 |
| 2018 | $5,592 +9.6% | $214,300 +3.6% |
| 2017 | $5,103 +0.8% | $206,900 |
| 2016 | $5,065 -8.9% | $206,900 +3.5% |
| 2015 | $5,560 +9% | $199,900 |
| 2014 | $5,100 -4.1% | $199,900 |
| 2012 | $5,320 +0.3% | $199,900 |
| 2011 | $5,302 -1.5% | $199,900 -9.8% |
| 2010 | $5,384 +2.3% | $221,600 |
| 2009 | $5,263 +10.9% | $221,600 +5% |
| 2008 | $4,744 -3.4% | $211,100 |
| 2007 | $4,908 +3.2% | $211,100 +4.2% |
| 2006 | $4,756 +5.5% | $202,600 +8.5% |
| 2005 | $4,508 -3.7% | $186,700 +10.7% |
| 2004 | $4,681 +4% | $168,600 +6% |
| 2003 | $4,500 +2.4% | $159,000 +3.4% |
| 2002 | $4,396 +4.4% | $153,700 +4.1% |
| 2001 | $4,209 +3.8% | $147,600 +1.2% |
| 2000 | $4,053 +10% | $145,800 +19.5% |
| 1999 | $3,684 | $122,000 |
Find assessor info on the county website
Monthly payment
Est. payment
Payment breakdown
Explore the cost of this home by adjusting the details. Changes won't be saved.Climate risks
Neighborhood: 53129
Nearby schools
Schools provided by the listing agent
- Middle: Greendale
- High: Greendale
- District: Greendale
Source: WIREX MLS. This data may not be complete. We recommend contacting the local school district to confirm school assignments for this home.


Similar homes
- $449,8003 bd2 ba1.7k sqft6074 Thornapple LANE, Greendale, WI 53129Active
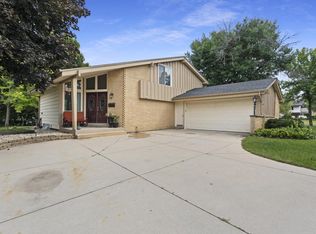 MLS ID #1978961, Aleksandar Miljevic. WIREX MLS
- $469,9003 bd2 ba1.8k sqft11140 W Forest Home AVENUE, Franklin, WI 53132Active
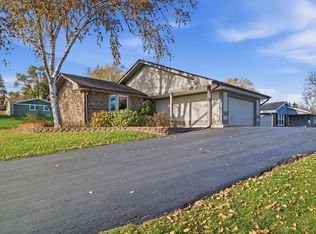 MLS ID #1987137, Elizabeth Augustyn. WIREX MLS
- $444,0003 bd3 ba2.5k sqft7721 W Bur Oak DRIVE, Franklin, WI 53132Active
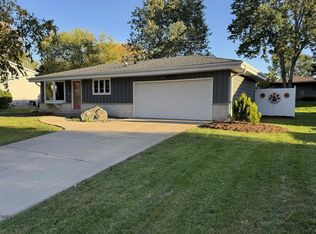 MLS ID #1988803, Tonette Tolbert. WIREX MLS
- $369,9003 bd2 ba1.7k sqft7801 W Allerton AVENUE, Greenfield, WI 53220Active
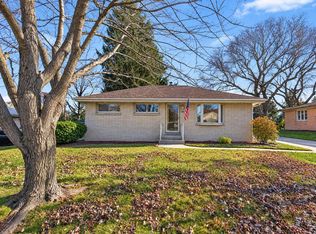 MLS ID #1988888, Melissa Nowak. WIREX MLS
