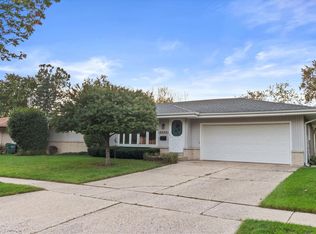
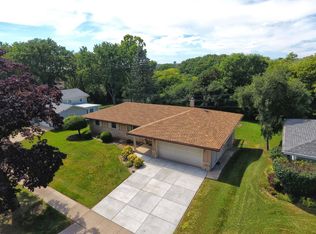
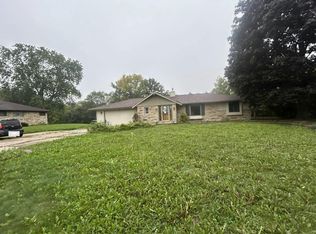
Welcome home to Lakeview Dr! This charming 3-bedroom, 1.5-bath single-family retreat effortlessly blends classic village warmth with sleek, modern upgrades. Set against a serene, park-like backdrop, this move-in ready GEM is packed with big-ticket updates: a brand-new roof (2024), a freshly epoxy-coated garage floor, a fully remodeled bath (2023), plus a newer dishwasher (2020), Central Air (2018), windows (2017), and furnace (2013). You'll love the cozy layout, finished basement, and versatile living spaces perfect for everyday comfort or hosting friends. Peace of mind meets modern living in a location you'll adore!
Active
$394,900
5830 Lakeview DRIVE, Milwaukee, WI 53219
3beds
1,782sqft
Single Family Residence
Built in 1962
10,454 Square Feet Lot
$-- Zestimate®
$222/sqft
$-- HOA
What's special
- 12 hours
- 87
- 8
Zillow last checked:
Listing updated:
Listed by:
Miguel Perea De La Cruz 414-731-9829,
Realty of America LLC
Source: WIREX MLS,MLS#: 1982641 Originating MLS: Metro MLS
Originating MLS: Metro MLSFacts & features
Interior
Bedrooms & bathrooms
- Bedrooms: 3
- Bathrooms: 2
- Full bathrooms: 1
- 1/2 bathrooms: 1
- Main level bedrooms: 3
Primary bedroom
- Level: Main
- Area: 168
- Dimensions: 14 x 12
Bedroom 2
- Level: Main
- Area: 169
- Dimensions: 13 x 13
Bedroom 3
- Level: Main
- Area: 120
- Dimensions: 12 x 10
Bathroom
- Features: Shower on Lower, Tub Only, Shower Over Tub
Kitchen
- Level: Main
- Area: 200
- Dimensions: 20 x 10
Living room
- Level: Main
- Area: 224
- Dimensions: 16 x 14
Office
- Level: Lower
- Area: 165
- Dimensions: 15 x 11
Heating
- Natural Gas, Forced Air
Cooling
- Central Air
Appliances
- Included: Cooktop, Dishwasher, Dryer, Other, Oven, Refrigerator, Washer
Features
- Basement: Block,Finished,Full,Full Size Windows,Walk-Out Access
Interior area
- Total structure area: 1,782
- Total interior livable area: 1,782 sqft
- Finished area above ground: 1,257
- Finished area below ground: 525
Property
Parking
- Total spaces: 2
- Parking features: Garage Door Opener, Attached, 2 Car
- Attached garage spaces: 2
Features
- Levels: One
- Stories: 1
- Patio & porch: Patio
Lot
- Size: 10,454 Square Feet
- Features: Sidewalks, Wooded
Details
- Parcel number: 6940304000
- Zoning: R3
Construction
Type & style
- Home type: SingleFamily
- Architectural style: Ranch
- Property subtype: Single Family Residence
Materials
- Brick, Brick/Stone, Vinyl Siding, Wood Siding
Condition
- 21+ Years
- New construction: No
- Year built: 1962
Utilities & green energy
- Sewer: Public Sewer
- Water: Public
- Utilities for property: Cable Available
Community & HOA
Location
- Region: Milwaukee
- Municipality: Greendale
Financial & listing details
- Price per square foot: $222/sqft
- Annual tax amount: $5,992
- Date on market: 10/1/2026
- Inclusions: Cooktop Stove, Built-In Oven, Over-Stove Exhaust Fan, Refrigerator, Dishwasher, Washer, Dryer.
- Exclusions: Sellers Personal Property And Freezer And Mini Fridge In The Basement
Estimated market value
Not available
Estimated sales range
Not available
Not available
Price history
| Date | Event | Price |
|---|---|---|
| 10/1/2026 | Listed for sale | $394,900$222/sqft |
Source:  WIREX MLS #1982641 Report a problem WIREX MLS #1982641 Report a problem | ||
Public tax history
Tax history is unavailable.
Monthly payment
Est. payment
Payment breakdown
Explore the cost of this home by adjusting the details. Changes won't be saved.Climate risks
Neighborhood: 53219
Nearby schools
Schools provided by the listing agent
- Middle: Greendale
- High: Greendale
- District: Greendale
Source: WIREX MLS. This data may not be complete. We recommend contacting the local school district to confirm school assignments for this home.
Similar homes
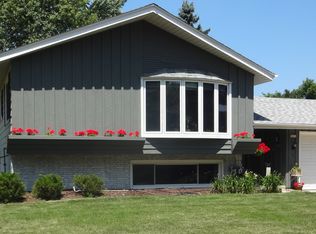
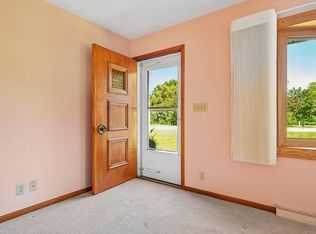
- $400,0003 bd1 ba2k sqft10321 W Church STREET, Franklin, WI 53132Active
 MLS ID #1982666, Patti Jastroch. WIREX MLS
 - $--2 bd2 ba1.9k sqft4781 S 35th St, Greenfield, WI 53221Auction
 Auction.com 2
 - $365,0003 bd2 ba1.7k sqft9035 W Morgan AVENUE, Milwaukee, WI 53228Active
 MLS ID #1982854, Thaer Bitar. WIREX MLS
 - $369,9003 bd2 ba1.5k sqft4428 S 63rd STREET, Greenfield, WI 53220Active
 MLS ID #1982168, Tim Rinka. WIREX MLS
