Already dreaming of warmer days? W/ an above-ground pool in your backyard, your summer plans are handled. Until then, this 3 bed/1.5 bath Franklin ranch has a spacious living room, dining room for dinner parties or a home office & a rec room ready for Packer Sundays or whatever hobby has taken over your living room. Newer windows & roof check 2 more boxes. In the Franklin Public School District, w/ Pleasant View Elementary nearby & a playground & basketball court around the corner at Glen Meadows Park. Within a 10-minute drive: run errands along 27th St, catch a ballgame at The Rock Sports Complex or head to Drexel Town Square to shop, dine, hit the farmers market or check out year-round events. Start 2027 w/ a fantastic new place to call home & a 13-month home warranty for peace of mind!
Active
$415,000
7308 S 38th STREET, Franklin, WI 53132
3beds
2,000sqft
Single Family Residence
Built in 1982
10,018 Square Feet Lot
$417,600 Zestimate®
$208/sqft
$-- HOA
What's special
Newer windows
- 6 days
- 804
- 51
Likely to sell faster than
Zillow last checked:
Listing updated:
Listed by:
The Vinz Real Estate Collectiv Group*,
RE/MAX Preferred-Delafield
Source: WIREX MLS,MLS#: 1988132 Originating MLS: Metro MLS
Facts & features
Interior
Bedrooms & bathrooms
- Bedrooms: 3
- Bathrooms: 2
- Full bathrooms: 1
- 1/2 bathrooms: 1
- Main level bedrooms: 3
Primary bedroom
- Level: Main
- Area: 156
- Dimensions: 13 x 12
Bedroom 2
- Level: Main
- Area: 110
- Dimensions: 10 x 11
Bedroom 3
- Level: Main
- Area: 110
- Dimensions: 10 x 11
Bathroom
- Features: Tub Only, Shower Over Tub
Dining room
- Level: Main
- Area: 132
- Dimensions: 12 x 11
Kitchen
- Level: Main
- Area: 70
- Dimensions: 10 x 7
Living room
- Level: Main
- Area: 323
- Dimensions: 19 x 17
Heating
- Natural Gas, Forced Air
Cooling
- Central Air
Appliances
- Included: Dishwasher, Dryer, Other, Oven, Refrigerator, Washer
Features
- High Speed Internet, Pantry
- Basement: Block,Full,Partially Finished,Radon Mitigation System,Sump Pump
Interior area
- Total structure area: 2,000
- Total interior livable area: 2,000 sqft
- Finished area above ground: 1,328
- Finished area below ground: 672
Property
Parking
- Total spaces: 2
- Parking features: Garage Door Opener, Attached, 2 Car
- Attached garage spaces: 2
Features
- Levels: One
- Stories: 1
- Pool features: Above Ground
Lot
- Size: 10,018 Square Feet
Details
- Parcel number: 7600109000
- Zoning: R6
Construction
Type & style
- Home type: SingleFamily
- Architectural style: Ranch
- Property subtype: Single Family Residence
Materials
- Brick, Brick/Stone, Other, Vinyl Siding
Condition
- 21+ Years
- New construction: No
- Year built: 1982
Utilities & green energy
- Sewer: Public Sewer
- Water: Public
Community & HOA
Location
- Region: Franklin
- Municipality: Franklin
Financial & listing details
- Price per square foot: $208/sqft
- Tax assessed value: $334,300
- Annual tax amount: $4,936
- Date on market: 11/12/2026
- Inclusions: Oven, Refrigerator, Dishwasher, Washer, Dryer, Bill Of Sale (See Mls Docs)
- Exclusions: Seller's Personal Property
Estimated market value
$417,600
$397,000 - $438,000
$2,229/mo
Price history
| Date | Event | Price |
|---|---|---|
| 11/12/2026 | Listed for sale | $415,000+51.2%$208/sqft |
Source:  WIREX MLS #1988132 Report a problem | ||
| 3/29/2021 | Sold | $274,500$137/sqft |
Source: Public Record Report a problem | ||
| 2/10/2021 | Listed for sale | $274,500+3.6%$137/sqft |
Source: HomeWire Realty #1726687 Report a problem | ||
| 10/8/2020 | Sold | $264,900-1.9%$132/sqft |
Source: Public Record Report a problem | ||
| 9/1/2020 | Price change | $269,900-2.9%$135/sqft |
Source: RE/MAX Realty 100 #1705241 Report a problem | ||
| 8/28/2020 | Price change | $278,000-0.7%$139/sqft |
Source: RE/MAX Realty 100 #1705241 Report a problem | ||
| 8/24/2020 | Price change | $279,900-1.1%$140/sqft |
Source: RE/MAX Realty 100 #1705241 Report a problem | ||
| 8/19/2020 | Listed for sale | $283,000+277.3%$142/sqft |
Source: RE/MAX Realty 100 #1705241 Report a problem | ||
| 8/14/2017 | Sold | $75,000-41.4%$38/sqft |
Source: Public Record Report a problem | ||
| 6/20/1997 | Sold | $128,000$64/sqft |
Source: Public Record Report a problem | ||
Public tax history
| Year | Property taxes | Tax assessment |
|---|---|---|
| 2025 | $4,988 +6.8% | $303,400 +3.7% |
| 2024 | $4,669 -0.9% | $292,600 -1% |
| 2023 | $4,710 +4.2% | $295,600 +17.5% |
| 2022 | $4,520 -15.6% | $251,500 +6.7% |
| 2021 | $5,356 | $235,700 |
| 2020 | $5,356 -5.1% | $235,700 +0.6% |
| 2019 | $5,643 +10.3% | $234,200 +11.8% |
| 2018 | $5,118 -1.6% | $209,400 +2.1% |
| 2017 | $5,201 | $205,100 +17.5% |
| 2015 | -- | $174,600 |
| 2013 | -- | $174,600 -8.8% |
| 2012 | -- | $191,500 |
| 2010 | $4,554 -3.3% | $191,500 -6.2% |
| 2009 | $4,707 +2.5% | $204,100 |
| 2008 | $4,593 -0.3% | $204,100 |
| 2007 | $4,608 +9.2% | $204,100 +27.9% |
| 2003 | $4,219 | $159,600 +18.3% |
| 2002 | -- | $134,900 |
| 2001 | -- | $134,900 |
| 2000 | -- | $134,900 +13.6% |
| 1999 | -- | $118,700 |
Find assessor info on the county website
Monthly payment
Est. payment
Payment breakdown
Explore the cost of this home by adjusting the details. Changes won't be saved.Climate risks
Neighborhood: 53132
Nearby schools
Schools provided by the listing agent
- Middle: Forest Park
- High: Franklin
- District: Franklin Public
Source: WIREX MLS. This data may not be complete. We recommend contacting the local school district to confirm school assignments for this home.


Similar homes
- $464,9003 bd2 ba1.8k sqft7315 S 48th STREET, Franklin, WI 53132Active
 MLS ID #1988334, Steven Schmitt. WIREX MLS
- $499,5003 bd3 ba1.8k sqft8140 S 47th STREET, Franklin, WI 53132Active
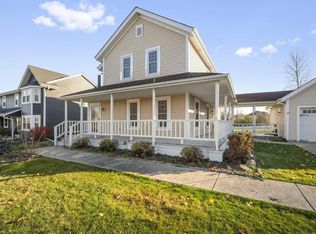 MLS ID #1988787, Hoffmann Team*. WIREX MLS
- $489,9993 bd3 ba1.7k sqft4102 W Minnesota COURT, Franklin, WI 53132Active
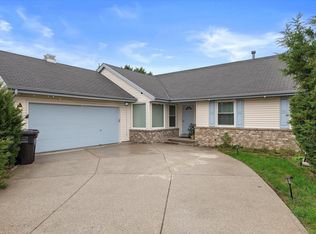 MLS ID #1984077, John Danielson. WIREX MLS
- $499,9993 bd2 ba1.7k sqft3950 W Minnesota AVENUE, Franklin, WI 53132Active
 MLS ID #1984078, John Danielson. WIREX MLS
