Welcome to this inviting 4 bedroom, 2.5 bathroom home located in the desirable Franklin School District! The kitchen offers plenty of storage, granite countertops, a tile backsplash, and a convenient breakfast bar--perfect for everyday living and entertaining. Hardwood flooring and vaulted ceilings enhance the main level, creating a warm and open feel. Upstairs, you'll find three good sized bedrooms. The finished lower level provides additional living space, a fourth bedroom, and newer flooring, offering flexibility for guests, a home office, or a recreation area. A two-car garage with a heater adds year-round convenience. Enjoy the outdoors in the nice, private backyard, complete with a storage shed and gazebo. Tankless Water Heater 2026, Roof 2018. Some photos virtually staged.
Active
Price cut: $20K (10/29)
$479,900
7021 W Southview DRIVE, Franklin, WI 53132
4beds
2,218sqft
Single Family Residence
Built in 1982
10,454 Square Feet Lot
$477,600 Zestimate®
$216/sqft
$-- HOA
What's special
Storage shedConvenient breakfast barTile backsplashVaulted ceilingsHardwood flooringNice private backyardNewer flooring
- 32 days
- 1,477
- 79
Zillow last checked:
Listing updated:
Listed by:
Brandon Wiedenfeld PropertyInfo@shorewest.com,
Shorewest Realtors - South Metro
Source: WIREX MLS,MLS#: 1984604 Originating MLS: Metro MLS
Facts & features
Interior
Bedrooms & bathrooms
- Bedrooms: 4
- Bathrooms: 3
- Full bathrooms: 2
- 1/2 bathrooms: 1
Primary bedroom
- Level: Upper
- Area: 154
- Dimensions: 14 x 11
Bedroom 2
- Level: Upper
- Area: 110
- Dimensions: 11 x 10
Bedroom 3
- Level: Upper
- Area: 90
- Dimensions: 10 x 9
Bedroom 4
- Level: Lower
- Area: 120
- Dimensions: 12 x 10
Bathroom
- Features: Tub Only, Ceramic Tile, Dual Entry Off Master Bedroom, Whirlpool, Master Bedroom Bath: Tub/Shower Combo, Master Bedroom Bath, Shower Stall
Family room
- Level: Lower
- Area: 294
- Dimensions: 21 x 14
Kitchen
- Level: Main
- Area: 144
- Dimensions: 12 x 12
Living room
- Level: Main
- Area: 144
- Dimensions: 12 x 12
Heating
- Natural Gas, Radiant/Hot Water
Cooling
- Central Air, Wall/Sleeve Air
Appliances
- Included: Dishwasher, Disposal, Dryer, Microwave, Oven, Range, Refrigerator, Washer
Features
- High Speed Internet, Cathedral/vaulted ceiling, Walk-In Closet(s)
- Flooring: Wood
- Basement: Block,Finished,Full,Radon Mitigation System,Sump Pump
Interior area
- Total structure area: 2,218
- Total interior livable area: 2,218 sqft
Video & virtual tour
Property
Parking
- Total spaces: 2
- Parking features: Heated Garage, Attached, 2 Car
- Attached garage spaces: 2
Features
- Levels: Multi-Level
- Patio & porch: Patio
- Has spa: Yes
- Spa features: Bath
Lot
- Size: 10,454 Square Feet
Details
- Additional structures: Cabana/Gazebo, Garden Shed
- Parcel number: 7919996001
- Zoning: Res
Construction
Type & style
- Home type: SingleFamily
- Architectural style: Ranch
- Property subtype: Single Family Residence
Materials
- Wood Siding
Condition
- 21+ Years
- New construction: No
- Year built: 1982
Utilities & green energy
- Sewer: Public Sewer
- Water: Public
- Utilities for property: Cable Available
Community & HOA
Location
- Region: Franklin
- Municipality: Franklin
Financial & listing details
- Price per square foot: $216/sqft
- Tax assessed value: $329,500
- Annual tax amount: $4,703
- Date on market: 10/13/2026
Estimated market value
$477,600
$454,000 - $501,000
$2,931/mo
Price history
| Date | Event | Price |
|---|---|---|
| 10/29/2026 | Price change | $479,900-4%$216/sqft |
Source:  WIREX MLS #1984604 Report a problem | ||
| 10/13/2026 | Listed for sale | $499,900+104%$225/sqft |
Source: WIREX MLS #1984604 Report a problem | ||
| 11/30/2018 | Sold | $245,000-1.6%$110/sqft |
Source: Public Record Report a problem | ||
| 10/23/2018 | Price change | $249,000-3.9%$112/sqft |
Source: First Weber Inc - Brookfield #1610675 Report a problem | ||
| 10/17/2018 | Listed for sale | $259,000$117/sqft |
Source: First Weber Inc - Brookfield #1610675 Report a problem | ||
Public tax history
| Year | Property taxes | Tax assessment |
|---|---|---|
| 2025 | $4,915 +3% | $299,000 |
| 2024 | $4,773 -11.2% | $299,000 -11.2% |
| 2023 | $5,373 +7.5% | $336,600 +21.8% |
| 2022 | $4,998 -12.1% | $276,400 +10.5% |
| 2021 | $5,686 | $250,200 |
| 2020 | $5,686 +0% | $250,200 +6.1% |
| 2019 | $5,684 +5.7% | $235,900 +7.2% |
| 2018 | $5,379 +1.9% | $220,100 +5.7% |
| 2017 | $5,280 | $208,200 +25.3% |
| 2015 | -- | $166,100 |
| 2013 | -- | $166,100 -14.8% |
| 2012 | -- | $194,900 |
| 2010 | $4,638 -0.6% | $194,900 -3.7% |
| 2009 | $4,668 +2.5% | $202,400 |
| 2008 | $4,555 -0.3% | $202,400 |
| 2007 | $4,569 +3.4% | $202,400 +21.1% |
| 2003 | $4,417 | $167,100 +19.5% |
| 2002 | -- | $139,800 |
| 2001 | -- | $139,800 |
| 2000 | -- | $139,800 +8.3% |
| 1999 | -- | $129,100 |
Find assessor info on the county website
Monthly payment
Est. payment
Payment breakdown
Explore the cost of this home by adjusting the details. Changes won't be saved.Climate risks
Neighborhood: 53132
Nearby schools
Schools provided by the listing agent
- Middle: Forest Park
- High: Franklin
- District: Franklin Public
Source: WIREX MLS. This data may not be complete. We recommend contacting the local school district to confirm school assignments for this home.

Similar homes
- $464,9003 bd2 ba1.8k sqft7315 S 48th STREET, Franklin, WI 53132Active
 MLS ID #1988334, Steven Schmitt. WIREX MLS
- $489,9993 bd3 ba1.7k sqft4102 W Minnesota COURT, Franklin, WI 53132Active
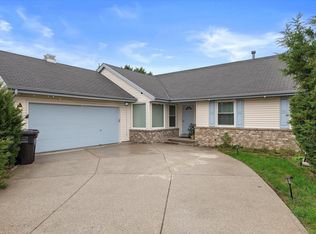 MLS ID #1984077, John Danielson. WIREX MLS
- $589,9004 bd3 ba2.8k sqft8182 S 77th STREET, Franklin, WI 53132Active
 MLS ID #1987790, Jeremy Bauman. WIREX MLS
- $415,0003 bd2 ba2k sqft7308 S 38th STREET, Franklin, WI 53132Active
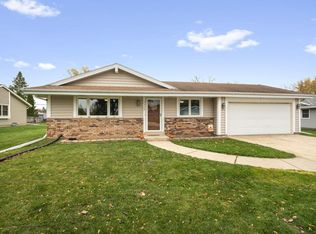 MLS ID #1988132, The Vinz Real Estate Collectiv Group*. WIREX MLS
