
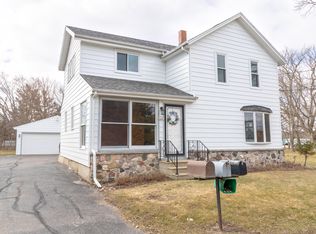
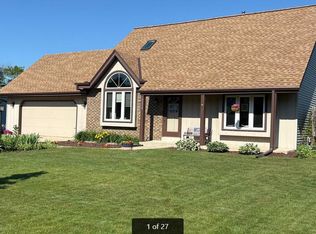
Charming, completely renovated, 3-bedroom, 3-full-bath home that combines some old-world character with modern updates. This home boasts a vast kitchen/great room living area perfect for entertaining family and friends. The kitchen features beautiful quartz countertops and ample cabinet and counter space. The built-in shelves and gas fireplace create a warm, inviting ambiance. Brand new 24x24 detached garage offers ample space for vehicle parking, extra storage, or a workshop. A newly poured concrete driveway provides parking space and a lovely back patio area. Covered front and back porch decks are ideal for relaxing and outdoor entertaining. Unfinished attic space could potentially be converted into a home office, theater room, or additional living area.
Active
$499,000
11507 W Church STREET, Franklin, WI 53132
3beds
1,800sqft
Single Family Residence
Built in 1880
10,018 Square Feet Lot
$495,800 Zestimate®
$277/sqft
$-- HOA
What's special
Beautiful quartz countertopsCompletely renovatedBuilt-in shelvesLovely back patio area
- 22 days
- 1,173
- 88
Zillow last checked:
Listing updated:
Listed by:
Cory Foat 262-206-4731,
Riley Real Estate Group LLC
Source: WIREX MLS,MLS#: 1981180 Originating MLS: Metro MLS
Originating MLS: Metro MLSFacts & features
Interior
Bedrooms & bathrooms
- Bedrooms: 3
- Bathrooms: 3
- Full bathrooms: 3
Primary bedroom
- Level: Upper
- Area: 156
- Dimensions: 13 x 12
Bedroom 2
- Level: Upper
- Area: 156
- Dimensions: 13 x 12
Bedroom 3
- Level: Upper
- Area: 121
- Dimensions: 11 x 11
Bathroom
- Features: Master Bedroom Bath: Tub/Shower Combo, Master Bedroom Bath, Shower Over Tub
Kitchen
- Level: Main
- Area: 156
- Dimensions: 13 x 12
Living room
- Level: Main
- Area: 351
- Dimensions: 27 x 13
Heating
- Natural Gas, Forced Air
Cooling
- Central Air
Appliances
- Included: Dishwasher, Disposal, Microwave, Oven, Refrigerator, Water Softener
Features
- Kitchen Island
- Basement: Block,Full,Sump Pump,Walk-Out Access
Interior area
- Total structure area: 1,800
- Total interior livable area: 1,800 sqft
Property
Parking
- Total spaces: 2
- Parking features: Garage Door Opener, Detached, 2 Car
- Garage spaces: 2
Features
- Levels: Two
- Stories: 2
- Patio & porch: Patio
Lot
- Size: 10,018 Square Feet
Details
- Parcel number: 7990010001
- Zoning: res
Construction
Type & style
- Home type: SingleFamily
- Architectural style: Other
- Property subtype: Single Family Residence
Materials
- Other
Condition
- 21+ Years
- New construction: No
- Year built: 1880
Utilities & green energy
- Sewer: Public Sewer
- Water: Well
Community & HOA
Location
- Region: Franklin
- Municipality: Franklin
Financial & listing details
- Price per square foot: $277/sqft
- Tax assessed value: $301,400
- Annual tax amount: $4,650
- Date on market: 9/18/2026
- Inclusions: Refrigerator, Oven, Microwave, Disposal, And Dishwasher. Water Softner Owned
- Exclusions: Seller Personal Property
Estimated market value
$495,800
$471,000 - $521,000
$2,820/mo
Price history
| Date | Event | Price |
|---|---|---|
| 9/18/2026 | Listed for sale | $499,000$277/sqft |
Source:  WIREX MLS #1981180 Report a problem WIREX MLS #1981180 Report a problem | ||
Public tax history
| Year | Property taxes | Tax assessment |
|---|---|---|
| 2025 | $4,490 +6.6% | $273,500 +3.4% |
| 2024 | $4,211 +6.5% | $264,400 +6.3% |
| 2023 | $3,953 +8.8% | $248,800 +21.2% |
| 2022 | $3,632 -14.5% | $205,300 +9.8% |
| 2021 | $4,249 | $187,000 |
| 2020 | $4,249 +4.2% | $187,000 +10.5% |
| 2019 | $4,079 -1.2% | $169,300 +0.2% |
| 2018 | $4,128 +9.6% | $168,900 +13.7% |
| 2017 | $3,766 | $148,500 +13.6% |
| 2015 | -- | $130,700 |
| 2013 | -- | $130,700 -15% |
| 2012 | -- | $153,700 |
| 2010 | $3,618 -7.2% | $153,700 -9.4% |
| 2009 | $3,899 +2.3% | $169,600 |
| 2008 | $3,810 -0.5% | $169,600 |
| 2007 | $3,829 -3.8% | $169,600 +12.6% |
| 2003 | $3,981 | $150,600 +35.7% |
| 2002 | -- | $111,000 |
| 2001 | -- | $111,000 |
| 2000 | -- | $111,000 -7.3% |
| 1999 | -- | $119,700 |
Find assessor info on the county website
Monthly payment
Est. payment
Payment breakdown
Explore the cost of this home by adjusting the details. Changes won't be saved.Climate risks
Neighborhood: 53132
Nearby schools
Schools provided by the listing agent
- Middle: Forest Park
- High: Franklin
- District: Franklin Public
Source: WIREX MLS. This data may not be complete. We recommend contacting the local school district to confirm school assignments for this home.
Similar homes
- $489,9993 bd3 ba1.7k sqft4102 W Minnesota COURT, Franklin, WI 53132Active
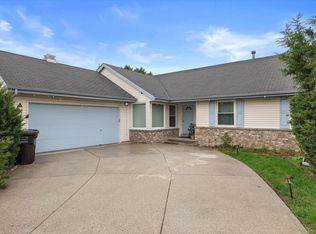 MLS ID #1984077, John Danielson. WIREX MLS
 - $499,9003 bd2 ba1.5k sqft7582 S 51st STREET, Franklin, WI 53132Active
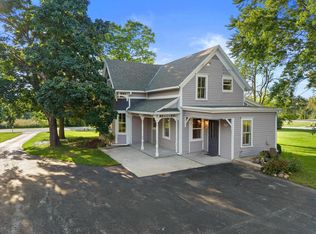 MLS ID #1980837, Sheehan Mohn Group*. WIREX MLS
 - $499,9993 bd2 ba1.7k sqft3950 W Minnesota AVENUE, Franklin, WI 53132Active
 MLS ID #1984078, John Danielson. WIREX MLS
 - $545,0004 bd2 ba2k sqft8238 S 47th STREET, Franklin, WI 53132Active
 MLS ID #1984291, Leslie Boyea. WIREX MLS
