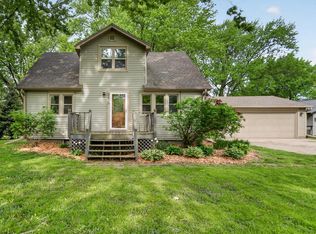
Looking for a little more space and privacy? This charming Cape Cod sits on .93 acres surrounded by mature trees, offering a peaceful setting with plenty of room to enjoy! Step inside to a welcoming living room, spacious kitchen with beautiful wood cabinetry, and plenty of counter space. The sunny dining room is perfect for everyday meals or gathering with friends and family. Head outside to relax on the patio, enjoy the above-ground pool or simply take in the beautiful backyard! And wait until you see the detached 6-car tandem garage! There's room for cars, hobbies, toys and so much more. A wonderful place to call home with the space and privacy you've been looking for!
Active
$439,900
8373 S 35th STREET, Franklin, WI 53132
3beds
1,672sqft
Single Family Residence
Built in 1952
0.93 Acres Lot
$438,500 Zestimate®
$263/sqft
$-- HOA
What's special
Above-ground poolSpacious kitchenSunny dining roomBeautiful backyardBeautiful wood cabinetrySurrounded by mature trees
- 8 hours
- 63
- 6
Zillow last checked:
Listing updated:
Listed by:
Belinda Rhoden 262-617-9867,
RE/MAX Lakeside-Central
Source: WIREX MLS,MLS#: 1984368 Originating MLS: Metro MLS
Originating MLS: Metro MLSFacts & features
Interior
Bedrooms & bathrooms
- Bedrooms: 3
- Bathrooms: 2
- Full bathrooms: 1
- 1/2 bathrooms: 2
- Main level bedrooms: 1
Primary bedroom
- Level: Main
- Area: 192
- Dimensions: 16 x 12
Bedroom 2
- Level: Upper
- Area: 176
- Dimensions: 16 x 11
Bedroom 3
- Level: Upper
- Area: 252
- Dimensions: 21 x 12
Bathroom
- Features: Tub Only, Shower Over Tub
Dining room
- Level: Main
- Area: 121
- Dimensions: 11 x 11
Kitchen
- Level: Main
- Area: 165
- Dimensions: 15 x 11
Living room
- Level: Main
- Area: 247
- Dimensions: 19 x 13
Heating
- Natural Gas, Forced Air
Cooling
- Central Air
Appliances
- Included: Dishwasher, Dryer, Microwave, Range, Refrigerator, Washer, Water Softener Rented
Features
- High Speed Internet
- Flooring: Wood
- Basement: Block,Crawl Space,Full,Sump Pump
Interior area
- Total structure area: 1,672
- Total interior livable area: 1,672 sqft
- Finished area above ground: 1,672
Property
Parking
- Total spaces: 6
- Parking features: Garage Door Opener, Detached, 4 Car, 1 Space
- Garage spaces: 6
Features
- Levels: One and One Half
- Stories: 1
- Pool features: Above Ground
Lot
- Size: 0.93 Acres
Details
- Parcel number: 8339973000
- Zoning: R3
Construction
Type & style
- Home type: SingleFamily
- Architectural style: Cape Cod
- Property subtype: Single Family Residence
Materials
- Vinyl Siding
Condition
- 21+ Years
- New construction: No
- Year built: 1952
Utilities & green energy
- Sewer: Public Sewer
- Water: Well
- Utilities for property: Cable Available
Community & HOA
Location
- Region: Franklin
- Municipality: Franklin
Financial & listing details
- Price per square foot: $263/sqft
- Tax assessed value: $384,900
- Annual tax amount: $5,382
- Date on market: 10/10/2026
- Inclusions: Washer, Dryer, Microwave, Dishwasher, Refrigerator, Oven/Range, Pool Equipment, Toys, Vacuum & Ladder, Drawer Bench In Garage,
- Exclusions: Seller's Personal Property, Water Softener, (Rented), R.O. Water Filtration (Rented), Peony Bush In Front Yard,
Estimated market value
$438,500
$417,000 - $460,000
$2,865/mo
Price history
| Date | Event | Price |
|---|---|---|
| 10/10/2026 | Listed for sale | $439,900+251.9%$263/sqft |
Source:  WIREX MLS #1984368 Report a problem WIREX MLS #1984368 Report a problem | ||
| 8/11/1999 | Sold | $125,000$75/sqft |
Source: Public Record Report a problem | ||
Public tax history
| Year | Property taxes | Tax assessment |
|---|---|---|
| 2025 | $5,409 +7.2% | $349,300 |
| 2024 | $5,045 -10.8% | $349,300 -0.8% |
| 2023 | $5,653 +5.2% | $352,200 +17.4% |
| 2022 | $5,372 -10.1% | $300,100 +8.2% |
| 2021 | $5,974 | $277,400 |
| 2020 | $5,974 +0.7% | $277,400 +4.2% |
| 2019 | $5,932 +8% | $266,100 +5.7% |
| 2018 | $5,493 +1.5% | $251,800 +4.9% |
| 2017 | $5,410 | $240,000 +16.4% |
| 2015 | -- | $206,100 |
| 2013 | -- | $206,100 -10.9% |
| 2012 | -- | $231,300 |
| 2010 | $4,771 +4.2% | $231,300 +4.6% |
| 2009 | $4,577 +27.6% | $221,200 +19.5% |
| 2008 | $3,587 +5.5% | $185,100 +5.8% |
| 2007 | $3,401 +11.5% | $174,900 +26.8% |
| 2003 | $3,050 | $137,900 +9.1% |
| 2002 | -- | $126,400 |
| 2001 | -- | $126,400 |
| 2000 | -- | $126,400 +7.1% |
| 1999 | -- | $118,000 |
Find assessor info on the county website
Monthly payment
Est. payment
Payment breakdown
Explore the cost of this home by adjusting the details. Changes won't be saved.Climate risks
Neighborhood: 53132
Nearby schools
Schools provided by the listing agent
- High: Oak Creek
- District: Oak Creek-Franklin
Source: WIREX MLS. This data may not be complete. We recommend contacting the local school district to confirm school assignments for this home.

Similar homes
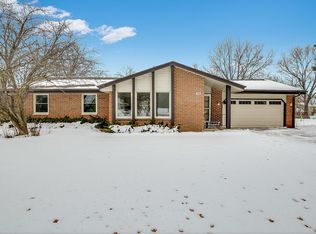
- $489,9993 bd3 ba1.7k sqft4102 W Minnesota COURT, Franklin, WI 53132Active
 MLS ID #1984077, John Danielson. WIREX MLS
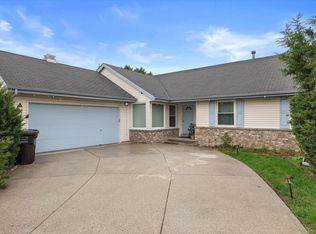
 - $499,9993 bd2 ba1.7k sqft3950 W Minnesota AVENUE, Franklin, WI 53132Active
 MLS ID #1984078, John Danielson. WIREX MLS
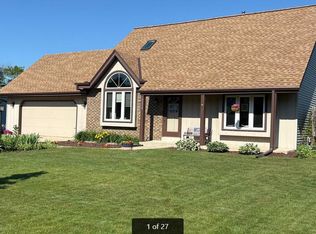
 - $545,0004 bd2 ba2k sqft8238 S 47th STREET, Franklin, WI 53132Active
 MLS ID #1984291, Leslie Boyea. WIREX MLS
 - $469,9003 bd2 ba1.8k sqft7315 S 48th STREET, Franklin, WI 53132Active
 MLS ID #1981770, Steven Schmitt. WIREX MLS
