Attention Buyers: We're offering a credit to help offset your rate! Enjoy the perfect combination of space, privacy, and convenience in this updated 3-bedroom, 2-bath second-floor condo! Abundant natural light, a private entrance, and a 2-car attached garage make this home stand out. Recent updates include LVP flooring, a new front door, HVAC air purifier, updated fireplace tile and kitchen backsplash, fresh paint, light fixtures and smooth walls. Enjoy community amenities including a pool and clubhouse, plus nearby walking trails. Pets are welcome, and convenient freeway access makes commuting a breeze. Move-in-ready appeal meets low-maintenance living in a desirable community!
Active
$379,900
9313 S Cobblestone WAY #H, Franklin, WI 53132
3beds
1,520sqft
Condominium
Built in 2005
-- sqft lot
$379,300 Zestimate®
$250/sqft
$502/mo HOA
What's special
Updated fireplace tilePrivate entranceSmooth wallsHvac air purifierFresh paintLight fixturesAbundant natural light
- 27 days
- 1,036
- 24
Likely to sell faster than
Zillow last checked:
Listing updated:
Listed by:
Melissa Aderhold 414-722-3992,
Coldwell Banker Realty
Source: WIREX MLS,MLS#: 1983783 Originating MLS: Metro MLS
Facts & features
Interior
Bedrooms & bathrooms
- Bedrooms: 3
- Bathrooms: 2
- Full bathrooms: 2
Primary bedroom
- Level: Upper
- Area: 252
- Dimensions: 21 x 12
Bedroom 2
- Level: Upper
- Area: 182
- Dimensions: 14 x 13
Bedroom 3
- Level: Upper
- Area: 315
- Dimensions: 21 x 15
Bathroom
- Features: Tub Only, Ceramic Tile, Master Bedroom Bath: Walk-In Shower, Master Bedroom Bath, Shower Over Tub, Shower Stall
Kitchen
- Level: Upper
- Area: 84
- Dimensions: 12 x 7
Living room
- Level: Upper
- Area: 306
- Dimensions: 18 x 17
Heating
- Natural Gas, Forced Air
Cooling
- Central Air
Appliances
- Included: Cooktop, Dishwasher, Disposal, Dryer, Microwave, Oven, Refrigerator, Washer
- Laundry: In Unit
Features
- High Speed Internet, Cathedral/vaulted ceiling, Walk-In Closet(s)
- Flooring: Wood or Sim.Wood Floors
- Basement: None / Slab
Interior area
- Total structure area: 1,520
- Total interior livable area: 1,520 sqft
Property
Parking
- Total spaces: 2
- Parking features: Attached, Garage Door Opener, 2 Car
- Attached garage spaces: 2
Features
- Levels: Two,1 Story
- Stories: 2
- Patio & porch: Patio/Porch
- Exterior features: Balcony, Private Entrance
Details
- Parcel number: 8820171000
- Zoning: Residential
Construction
Type & style
- Home type: Condo
- Property subtype: Condominium
Materials
- Brick, Brick/Stone, Vinyl Siding, Wood Siding
Condition
- 21+ Years
- New construction: No
- Year built: 2005
Utilities & green energy
- Sewer: Public Sewer
- Water: Public
- Utilities for property: Cable Available
Community & HOA
HOA
- Has HOA: Yes
- Amenities included: Clubhouse, Pool, Outdoor Pool, Trail(s)
- HOA fee: $502 monthly
Location
- Region: Franklin
- Municipality: Franklin
Financial & listing details
- Price per square foot: $250/sqft
- Annual tax amount: $4,971
- Date on market: 10/9/2026
- Listing terms: FHA/VA Approved
- Inclusions: Electric Stove/Oven, Refrigerator, Dishwasher, Disposal, Washer, Dryer, Microwave, Workout Equipment Negotiable With Bos
- Exclusions: Seller's Personal Property
Estimated market value
$379,300
$360,000 - $398,000
$2,369/mo
Price history
| Date | Event | Price |
|---|---|---|
| 10/9/2026 | Listed for sale | $379,900+8.9%$250/sqft |
Source:  WIREX MLS #1983783 Report a problem | ||
| 5/13/2024 | Sold | $349,000+7.4%$230/sqft |
Source: WIREX MLS #1869463 Report a problem | ||
| 4/21/2024 | Contingent | $325,000$214/sqft |
Source: WIREX MLS #1869463 Report a problem | ||
| 4/19/2024 | Listed for sale | $325,000$214/sqft |
Source: WIREX MLS #1869463 Report a problem | ||
| 4/6/2024 | Contingent | $325,000$214/sqft |
Source: WIREX MLS #1869463 Report a problem | ||
| 3/31/2024 | Listed for sale | $325,000$214/sqft |
Source: WIREX MLS #1869463 Report a problem | ||
Public tax history
Tax history is unavailable.
Monthly payment
Est. payment
Payment breakdown
Explore the cost of this home by adjusting the details. Changes won't be saved.Climate risks
Neighborhood: 53132
Nearby schools
Schools provided by the listing agent
- Middle: Forest Park
- High: Franklin
- District: Franklin Public
Source: WIREX MLS. This data may not be complete. We recommend contacting the local school district to confirm school assignments for this home.
- $290,8003 bd2 ba1.2k sqft9337 S Cobblestone Way #421, Franklin, WI 53132Off Market
- $249,0003 bd2 ba1.2k sqft9411 S Cobblestone Way #722, Franklin, WI 53132Sold
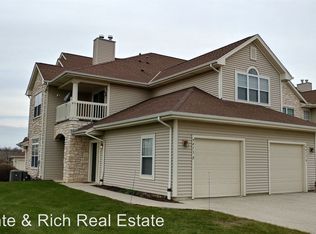
- $249,9002 bd2 ba1k sqft9325 S Cobblestone Way #511, Franklin, WI 53132Off Market

- $235,0002 bd2 ba1k sqft9399 Cobblestone Way #114, Franklin, WI 53132Sold
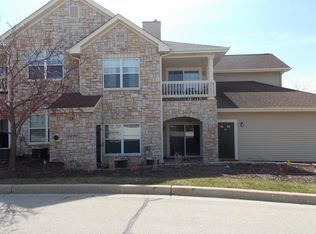
Similar homes
- $359,9003 bd2 ba1.8k sqftWoodland Trails, Franklin, WI 53132Active
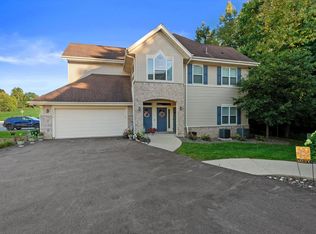 MLS ID #1983514, Jeanne Van Oss. WIREX MLS
- $280,0002 bd2 ba1.3k sqftAutumn Ridge, Franklin, WI 53132Active
 MLS ID #1985549, Bendell Lee. WIREX MLS
- $320,0002 bd2 ba1.8k sqftHidden Lakes, Franklin, WI 53132Active
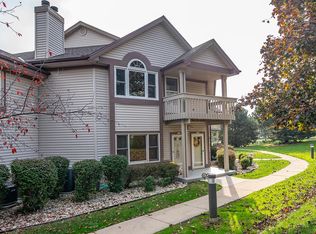 MLS ID #1986498, Camille Sowa. WIREX MLS
- $459,9003 bd2 ba1.5k sqft12030 W James AVENUE, Franklin, WI 53132Active
 MLS ID #1986774, Chad Schmidt. WIREX MLS
